Skip main navigation
Off market
  • $1,038,600

    4025 Peach Ln, Zionsville, PA 18092

    4beds
    3,745sqft
    SingleFamily
    Built in 2007
    5.83 Acres Lot
    $1,038,600 Zestimate®
    $277/sqft
    $4,035 Estimated rent

    Home value

    $1,038,600

    $976,000 - $1.11M

    $4,035/mo

    Zestimate® history
    Loading
    Loading...

    Owner options

    List your home for rent

    $4,035/mo

    Rent Zestimate®

    Find your next renter with Zillow Rental Manager. Plus, with online applications, you can quickly screen prospective tenants – for free.

    Learn more

    $4,035/mo

    Rent Zestimate®

    Refinance and save

    $6,805/mo

    Est. payment

    Refinancing to a lower rate could help reduce your monthly payments and save thousands over the life of the loan.

    See today's rates

    $6,805/mo

    Est. payment

    Explore your selling options

    Work with a Zillow partner agent

    Leverage their expertise and Zillow's premium Showcase listings to get your home seen by more buyers.

    Get started

    List with your own agent

    Get your home in front of millions of buyers by listing it on Zillow.

    Learn how to do it

    Sell it yourself

    Take full control of how buyers see your home on Zillow by listing For Sale by Owner (FSBO).

    List your home

    What's special

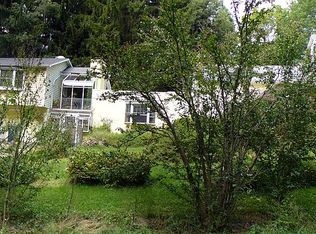
    You will first be wowed by the stunning curb appeal of this well-conceived, beautiful, custom-built home, just waiting for the next buyer to enjoy the expansive, luxurious living space it offers. From the moment you enter through the grand double-paned front doors, you are welcomed into the open floor plan, complete with soaring ceilings and a wall of palladium windows flooding the great room with sunlight and endless inspiring views. A mix of Brazilian hardwood flooring, ceramic tile, and carpeting are throughout the main level. A FIRST FLOOR MASTER SUITE encompasses lighted tray ceiling, gas fireplace, a beautiful master bath with jacuzzi tub, large tiled walk in shower, private commode, and linen closet. Off the master is a lovely private sitting room accessible from the master suite or the foyer that can also be used as an office or guest room. The gourmet kitchen features granite counters, large center island, stainless sink and appliances, and gorgeous cabinets for the cook to enjoy, along with a large pantry. An additional room off the kitchen that can be used as laundry room, mud room, command center or storage awaits your preferences. A ~keeping~ room flows nicely from the kitchen with gas fireplace and plenty of windows for you to enjoy entertaining, morning coffee or just relaxing. A tastefully done powder room plus a terrace off the columned dining area complete the main level. Leading to the upper level is an attractive hand-forged custom railing created by a local artisan. Upstairs you will find three large bedrooms, with private full bath and the other two with ~Jack and Jill~ bath. An additional area that can be used as an office, play room, or work out room adds additional private living area to the upper level along with a reading nook landing at the top of the stairs. All bedrooms are complete with large walk in closets, ceiling fans, and windows with spectacular views. A large, partially finished walk out basement is plumbed for a full bath, ideal for an in-law suite/guest room. Property is ready for the deck of your choosing, with footers, electric, gas, and plumbing all at deck height. ***Additional features include, radiant heat throughout home including basement, garage & outside walkway. Electric hook up in garage that can accommodate an electric car or a generator, under-ground electric throughout back yard, water available througout yard, pergola w/table that sits 10-12 people, gazebo complete with chandelier, sun shades & electric. Large driveway that can accommodate an RV/boat or jus

    This property is off market, which means it's not currently listed for sale or rent on Zillow. This may be different from what's available on other websites or public sources.

    Facts & features

    Interior

    Bedrooms & bathrooms
    • Bedrooms: 4
    • Bathrooms: 4
    • Full bathrooms: 3
    • 1/2 bathrooms: 1
    Heating
    • Other
    Cooling
    • Central
    Appliances
    • Included: Dishwasher, Dryer, Microwave, Range / Oven, Refrigerator
    Features
    • Upgraded Countertops, Floor Plan - Open, Master Bath(s), Entry Level Bedroom, Crown Moldings, Recessed Lighting, Built-Ins, Wet/Dry Bar, CeilngFan(s), Attic/House Fan, Curved Staircase, Dining Area, Kitchen - Gourmet, Kitchen - Eat-In, Family Room Off Kitchen, Breakfast Area, Kitchen - Island, Carpet, Pantry
    • Flooring: Hardwood
    • Has fireplace: Yes
    Interior area
    • Total interior livable area: 3,745 sqft

    Property

    Parking
    • Parking features: Garage - Attached
    Accessibility
    • Accessibility features: Doors - Swing In
    Features
    • Exterior features: Stucco
    Lot
    • Size: 5.83 Acres
    Details
    • Parcel number: 6401175383121

    Construction

    Type & style
    • Home type: SingleFamily
    Materials
    • special
    Condition
    • Year built: 2007

    Community & HOA

    Location
    • Region: Zionsville

    Financial & listing details

    • Price per square foot: $277/sqft
    • Tax assessed value: $554,700
    • Annual tax amount: $12,486

    Price history

    DateEventPrice
    8/23/2019Sold$690,000-1.4%$184/sqft
    Source: GLVR #614971 Report a problem
    7/3/2019Price change$700,000+0.1%$187/sqft
    Source: Coldwell Banker Hearthside #PALH110732 Report a problem
    6/16/2019Listed for sale$699,000$187/sqft
    Source: Coldwell Banker Hearthside #PALH110732 Report a problem
    5/11/2019Pending sale$699,000$187/sqft
    Source: Coldwell Banker Hearthside #PALH110732 Report a problem
    4/25/2019Listed for sale$699,000+225.1%$187/sqft
    Source: Coldwell Banker Hearthside #PALH110732 Report a problem
    10/11/2005Sold$215,000$57/sqft
    Source: Public Record Report a problem

    Public tax history

    YearProperty taxesTax assessment
    2025$12,486 +2.1%$554,700
    2024$12,234 $554,700
    2023$12,234 +2.2%$554,700 +2.2%
    2022$11,968 +16.8%$542,600 +12.5%
    2021$10,245 +2%$482,500
    2020$10,044 +10065.9%$482,500
    2019$99 $482,500
    2018$99 $482,500
    2017-- $482,500
    2016-- $482,500
    2015-- $482,500
    2014-- $482,500 +197.8%
    2012-- $162,000
    2011-- $162,000
    2010-- $162,000
    2009-- $162,000 -27.3%
    2008-- $222,750
    Find assessor info on the county website

    Neighborhood: 18092

    Nearby schools

    GreatSchools rating
    Schools provided by the listing agent
    • High: Southern Lehigh Senior
    • District: Southern Lehigh

    Source: The MLS. This data may not be complete. We recommend contacting the local school district to confirm school assignments for this home.

    Get a cash offer in 3 minutes
    Find out how much your home could sell for in as little as 3 minutes with a no-obligation cash offer.
    Estimated market value
    $1,038,600
    Get a cash offer in 3 minutes
    Find out how much your home could sell for in as little as 3 minutes with a no-obligation cash offer.
    Estimated market value
    $1,038,600