Welcome to 4025 Penny Pike, where nearly five acres, thoughtful updates, and inviting indoor and outdoor spaces create a place with room to settle in and enjoy. This custom-built split-level home offers four bedrooms, two full baths, and a comfortable layout with spaces for everyday living, entertaining, and relaxing.
Step outside and the property really begins to tell its story. The spacious backyard features an above-ground pool with a new 2026 liner, a fenced area with a fire pit and playset, and plenty of open space to enjoy throughout the seasons. A small barn and additional fenced area, previously used for goats, add even more possibilities to the nearly five-acre setting. Along the north side of the property, a tranquil stream adds to the peaceful surroundings.
Back inside, extensive updates mean much of the work has already been done. The home has been remodeled throughout within approximately the last five years, complemented by major improvements including a new roof in 2018, water softener in 2023, tankless water heater, furnace and central air in 2023, and driveway repairs and sealing in spring 2026. The well is approximately 140 feet deep.
An additional approximately 500 square feet of unfinished basement offers valuable room for storage, hobbies, a workshop, or future possibilities. From summer afternoons by the pool and evenings around the fire pit to quiet moments overlooking the acreage, 4025 Penny Pike offers space to make the property your own--inside and out.
Closed
$425,000
4025 Penny Pike, Springfield, OH 45502
4beds
1,655sqft
Single Family Residence
Built in 1996
4.91 Acres Lot
$423,900 Zestimate®
$257/sqft
$2,130 Estimated rent
Home value
$423,900
$403,000 - $445,000
$2,130/mo
Zestimate® history
Owner options
List your home for rent
$2,130/mo
Rent Zestimate®
Find your next renter with Zillow Rental Manager. Plus, with online applications, you can quickly screen prospective tenants – for free.
$2,130/mo
Rent Zestimate®
Refinance and save
$2,876/mo
Est. payment
Refinancing to a lower rate could help reduce your monthly payments and save thousands over the life of the loan.
$2,876/mo
Est. payment
Explore your selling options
Work with a Zillow partner agent
Leverage their expertise and Zillow's premium Showcase listings to get your home seen by more buyers.
Get startedList with your own agent
Get your home in front of millions of buyers by listing it on Zillow.
Learn how to do itSell it yourself
Take full control of how buyers see your home on Zillow by listing For Sale by Owner (FSBO).
List your homeWhat's special
Small barnNearly five acresFour bedroomsAbove-ground poolTankless water heaterCustom-built split-level homeAdditional fenced area
Zillow last checked:
Listing updated:
Listed by:
Dara Errett 937-949-0006,
Glasshouse Realty Group
Bought with:
JOHN DOE (NON-WRIST MEMBER)
WR
Source: WRIST,MLS#: 1048576
Facts & features
Interior
Bedrooms & bathrooms
- Bedrooms: 4
- Bathrooms: 2
- Full bathrooms: 2
Bedroom 1
- Level: Second
- Area: 165 Square Feet
- Dimensions: 11.00 x 15.00
Bedroom 2
- Level: Second
- Area: 140 Square Feet
- Dimensions: 14.00 x 10.00
Bedroom 3
- Level: Second
- Area: 100 Square Feet
- Dimensions: 10.00 x 10.00
Bedroom 4
- Level: Lower
- Area: 140 Square Feet
- Dimensions: 14.00 x 10.00
Primary bathroom
- Level: Second
- Area: 88 Square Feet
- Dimensions: 11.00 x 8.00
Bathroom 2
- Level: Lower
- Area: 99 Square Feet
- Dimensions: 11.00 x 9.00
Dining room
- Level: First
- Area: 88 Square Feet
- Dimensions: 11.00 x 8.00
Family room
- Level: Lower
- Area: 210 Square Feet
- Dimensions: 15.00 x 14.00
Kitchen
- Level: First
- Area: 132 Square Feet
- Dimensions: 12.00 x 11.00
Living room
- Level: First
- Area: 240 Square Feet
- Dimensions: 12.00 x 20.00
Other
- Level: Lower
- Area: 63 Square Feet
- Dimensions: 7.00 x 9.00
Heating
- Forced Air, Natural Gas
Cooling
- Central Air
Appliances
- Included: Dishwasher, Range, Refrigerator
Features
- Basement: Block,Partially Finished
- Attic: Attic
- Has fireplace: No
Interior area
- Total structure area: 1,655
- Total interior livable area: 1,655 sqft
Property
Parking
- Total spaces: 2
- Parking features: Garage Door Opener
- Attached garage spaces: 2
Features
- Levels: Quad-Level
- Patio & porch: Deck
- Pool features: Above Ground
- Fencing: Fenced
- On waterfront: Yes
- Waterfront features: Stream
Lot
- Size: 4.91 Acres
- Dimensions: 4.91 Acres
- Features: Pasture, Residential Lot, Wooded
Details
- Additional structures: Barn(s), Storage
- Parcel number: 0500200033000083
- Zoning description: Residential
Construction
Type & style
- Home type: SingleFamily
- Property subtype: Single Family Residence
Materials
- Vinyl Siding
Condition
- Year built: 1996
Utilities & green energy
- Sewer: Septic Tank
- Water: Well
- Utilities for property: Natural Gas Connected
Community & HOA
HOA
- Has HOA: No
Location
- Region: Springfield
Financial & listing details
- Price per square foot: $257/sqft
- Tax assessed value: $255,640
- Annual tax amount: $4,099
- Date on market: 9/20/2026
- Listing terms: Cash,Conventional,FHA,VA Loan
Price history
| Date | Event | Price |
|---|---|---|
| 10/22/2026 | Sold | $425,000$257/sqft |
Source:  WRIST #1048576 Report a problem | ||
| 9/22/2026 | Contingent | $425,000$257/sqft |
Source: WRIST #1048576 Report a problem | ||
| 9/20/2026 | Listed for sale | $425,000+1445.5%$257/sqft |
Source: WRIST #1048576 Report a problem | ||
| 4/3/1995 | Sold | $27,500$17/sqft |
Source: Public Record Report a problem | ||
Public tax history
| Year | Property taxes | Tax assessment |
|---|---|---|
| 2025 | $4,099 +6.9% | $89,480 +15% |
| 2024 | $3,834 +5.1% | $77,810 |
| 2023 | $3,649 -2.7% | $77,810 |
| 2022 | $3,749 +18.1% | $77,810 +30.6% |
| 2021 | $3,175 -2.6% | $59,560 |
| 2020 | $3,260 +0.9% | $59,560 |
| 2019 | $3,232 +19.6% | $59,560 +21.7% |
| 2018 | $2,703 | $48,930 0% |
| 2017 | $2,703 +2% | $48,937 |
| 2016 | $2,651 +2.9% | $48,937 +2.9% |
| 2015 | $2,576 | $47,565 -3.2% |
| 2014 | $2,576 -2.5% | $49,133 |
| 2013 | $2,642 +0.8% | $49,133 +1.3% |
| 2012 | $2,620 -0.2% | $48,479 |
| 2011 | $2,626 +4.7% | $48,479 |
| 2010 | $2,509 +17.4% | $48,479 -7% |
| 2009 | $2,138 -6.5% | $52,129 |
| 2008 | $2,287 +0.9% | $52,129 |
| 2007 | $2,267 +0.4% | $52,129 +3.8% |
| 2006 | $2,258 +101.4% | $50,204 |
| 2005 | $1,121 -61.3% | $50,204 +0% |
| 2004 | $2,894 +5.9% | $50,200 +8% |
| 2003 | $2,734 +1.3% | $46,490 |
| 2002 | $2,699 +10.3% | $46,490 +13.2% |
| 2000 | $2,446 | $41,080 |
Find assessor info on the county website
Neighborhood: 45502
Nearby homes
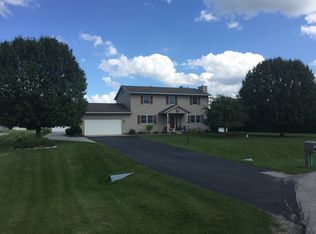
- $371,3004 bd3 ba2.3k sqft4064 Joshane St, Springfield, OH 45502Off Market
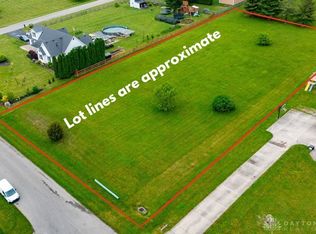
- $49,0001 acre0 Joshane St, Springfield, OH 45502Sold
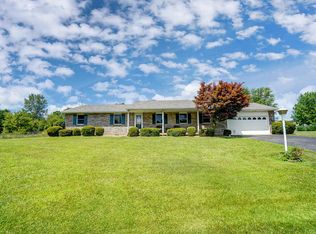
- $288,6003 bd2 ba1.4k sqft4055 Penny Pike, Springfield, OH 45502Off Market
- $330,4003 bd2 ba1.7k sqft4071 Joshane St, Springfield, OH 45502Off Market
- $359,1003 bd3 ba2.9k sqft4080 Joshane St, Springfield, OH 45502Off Market
- $15,620-- bd-- ba-- sqft6111 Troy Rd, Springfield, OH 45502Off Market
- $155,7003 bd1 ba1.5k sqft6089 Troy Rd, Springfield, OH 45502Off Market
- $325,0003 bd2 ba1.6k sqft4075 Penny Pike, Springfield, OH 45502Off Market
Nearby schools
GreatSchools rating
- 6/10Northwestern Elementary SchoolGrades: PK-6Distance: 0.6 mi
- 6/10Northwestern High SchoolGrades: 7-12Distance: 0.4 mi
Get a cash offer in 3 minutes
Find out how much your home could sell for in as little as 3 minutes with a no-obligation cash offer.
Estimated market value
$423,900
Get a cash offer in 3 minutes
Find out how much your home could sell for in as little as 3 minutes with a no-obligation cash offer.
Estimated market value
$423,900
- Ohio
- Clark County
- Springfield
- 45502
- 4025 Penny Pike
