Located in the heart of McKinney with quick access to both Hwy 121 and US-75, this beautifully refreshed home offers the perfect blend of space, functionality, and convenience. Situated at 4025 Plymouth Drive, this spacious 5-bedroom, 3.5-bathroom home features fresh paint, brand-new carpet, and abundant natural light throughout.
Designed for flexible living, the floorplan offers three separate living areas — ideal for a home office, game room, media space, or additional flex area — along with two oversized dining areas perfect for entertaining and everyday living. The updated kitchen includes refreshed appliances, a gas range, and exterior venting, creating a functional and inviting space for cooking and gathering.
The remodeled primary suite provides a relaxing retreat with a beautifully updated bathroom and a large walk-in closet. Generously sized secondary bedrooms, thoughtful living spaces, and an airy, light-filled feel throughout the home make this property both comfortable and versatile.
With its central location, modern updates, and exceptional layout, 4025 Plymouth Drive offers the ideal combination of convenience, comfort, and room to grow.
Sold
Price Unknown
4025 Plymouth Dr, McKinney, TX 75070
5beds
3,363sqft
Single Family Residence
Built in 2007
5,662 Square Feet Lot
$462,600 Zestimate®
$--/sqft
$2,974 Estimated rent
Home value
$462,600
$435,000 - $490,000
$2,974/mo
Zestimate® history
Owner options
List your home for rent
$2,974/mo
Rent Zestimate®
Find your next renter with Zillow Rental Manager. Plus, with online applications, you can quickly screen prospective tenants – for free.
$2,974/mo
Rent Zestimate®
Refinance and save
$375/mo
Est. payment
Refinancing to a lower rate could help reduce your monthly payments and save thousands over the life of the loan.
$375/mo
Est. payment
Explore your selling options
Work with a Zillow partner agent
Leverage their expertise and Zillow's premium Showcase listings to get your home seen by more buyers.
Get startedList with your own agent
Get your home in front of millions of buyers by listing it on Zillow.
Learn how to do itSell it yourself
Take full control of how buyers see your home on Zillow by listing For Sale by Owner (FSBO).
List your homeWhat's special
Beautifully updated bathroomFresh paintAbundant natural light throughoutRefreshed appliancesBrand-new carpetTwo oversized dining areasLarge walk-in closet
Zillow last checked:
Listing updated:
Listed by:
Heather Winchester 0792176 214-893-4753,
Keller Williams Realty Allen 972-747-5100,
Heather Smith 0807495 972-345-3920,
Keller Williams Realty Allen
Bought with:
Bethany Hart, 0625438
Ebby Halliday Realtors
Source: NTREIS,MLS#: 21253293
Facts & features
Interior
Bedrooms & bathrooms
- Bedrooms: 5
- Bathrooms: 4
- Full bathrooms: 3
- 1/2 bathrooms: 1
Primary bedroom
- Level: First
- Dimensions: 16 x 17
Bedroom
- Features: En Suite Bathroom
- Level: Second
- Dimensions: 11 x 15
Bedroom
- Level: Second
- Dimensions: 15 x 10
Bedroom
- Level: Second
- Dimensions: 12 x 11
Bedroom
- Level: Second
- Dimensions: 12 x 14
Breakfast room nook
- Level: First
- Dimensions: 18 x 10
Dining room
- Level: First
- Dimensions: 11 x 13
Family room
- Features: Fireplace
- Level: First
- Dimensions: 18 x 18
Game room
- Level: Second
- Dimensions: 19 x 15
Kitchen
- Level: First
- Dimensions: 21 x 17
Living room
- Level: First
- Dimensions: 16 x 11
Appliances
- Included: Dishwasher, Electric Oven, Gas Cooktop, Disposal, Gas Water Heater, Microwave, Refrigerator
Features
- Kitchen Island, Loft, Multiple Master Suites
- Has basement: No
- Number of fireplaces: 1
- Fireplace features: Family Room, Gas Starter
Interior area
- Total interior livable area: 3,363 sqft
Property
Parking
- Total spaces: 2
- Parking features: Driveway
- Attached garage spaces: 2
Features
- Levels: Two
- Stories: 2
- Pool features: None
Lot
- Size: 5,662 Square Feet
Details
- Parcel number: R846200D04901
Construction
Type & style
- Home type: SingleFamily
- Architectural style: Traditional,Detached
- Property subtype: Single Family Residence
Materials
- Brick, Fiber Cement
Condition
- Year built: 2007
Utilities & green energy
- Sewer: Public Sewer
- Water: Public
- Utilities for property: Overhead Utilities, Sewer Available, Water Available
Community & HOA
Community
- Features: Curbs, Sidewalks
- Subdivision: Sonora Ridge Add
HOA
- Has HOA: Yes
- Services included: Association Management
- HOA fee: $375 annually
- HOA name: 4 Sight Property Management
- HOA phone: 469-287-8583
Location
- Region: Mckinney
Financial & listing details
- Tax assessed value: $521,136
- Annual tax amount: $9,105
- Date on market: 5/13/2026
- Cumulative days on market: 19 days
Price history
| Date | Event | Price |
|---|---|---|
| 6/29/2026 | Sold | -- |
Source: NTREIS #21253293 Report a problem | ||
| 6/12/2026 | Pending sale | $499,990$149/sqft |
Source: NTREIS #21253293 Report a problem | ||
| 6/1/2026 | Contingent | $499,990$149/sqft |
Source: NTREIS #21253293 Report a problem | ||
| 5/13/2026 | Listed for sale | $499,990+28.2%$149/sqft |
Source: NTREIS #21253293 Report a problem | ||
| 9/28/2021 | Sold | -- |
Source: NTREIS #14657652 Report a problem | ||
| 9/2/2021 | Pending sale | $389,900$116/sqft |
Source: NTREIS #14657652 Report a problem | ||
| 8/25/2021 | Listed for sale | $389,900+81.4%$116/sqft |
Source: NTREIS #14657652 Report a problem | ||
| 9/21/2010 | Sold | -- |
Source: Agent Provided Report a problem | ||
| 6/30/2010 | Listed for sale | $214,900$64/sqft |
Source: RE/MAX Premier IV #11429521 Report a problem | ||
| 3/5/2010 | Sold | -- |
Source: Public Record Report a problem | ||
Public tax history
| Year | Property taxes | Tax assessment |
|---|---|---|
| 2025 | $13,266 +88.7% | $521,136 +3.9% |
| 2024 | $7,030 -13.6% | $501,707 -10.4% |
| 2023 | $8,135 -9.8% | $559,907 +24.4% |
| 2022 | $9,019 +34.8% | $450,020 +42.9% |
| 2021 | $6,690 -5.7% | $315,000 -0.6% |
| 2020 | $7,092 +2.2% | $317,000 +3.3% |
| 2019 | $6,939 -7.3% | $307,000 -2.5% |
| 2018 | $7,488 +9.3% | $315,000 +9% |
| 2017 | $6,852 | $288,900 +4.7% |
| 2016 | $6,852 +21.2% | $276,000 +10.4% |
| 2015 | $5,654 | $250,000 +13.6% |
| 2014 | $5,654 | $220,000 +11.2% |
| 2013 | -- | $197,903 +3.3% |
| 2012 | -- | $191,500 +9.4% |
| 2011 | -- | $175,000 -10.4% |
| 2010 | -- | $195,354 -8.7% |
| 2009 | -- | $213,870 -3.1% |
| 2008 | -- | $220,771 +617.3% |
| 2007 | -- | $30,780 -19% |
| 2006 | -- | $38,000 +46.7% |
| 2005 | -- | $25,900 |
Find assessor info on the county website
Neighborhood: Eldorado Heights
Nearby homes
- $379,8003 bd2 ba1.9k sqft4021 Plymouth Dr, McKinney, TX 75070Off Market

- $405,2003 bd2 ba2.1k sqft4029 Plymouth Dr, McKinney, TX 75070Off Market

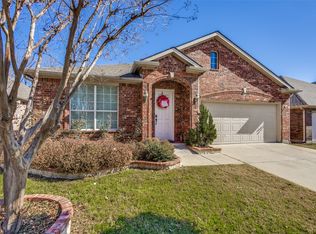
- $--3 bd2 ba2.1k sqft4017 Plymouth Dr, McKinney, TX 75070Sold
- $373,0003 bd2 ba1.8k sqft4033 Plymouth Dr, McKinney, TX 75070Off Market
- $407,2004 bd3 ba2.3k sqft4016 Chelsea Dr, McKinney, TX 75070Off Market
- $348,3003 bd2 ba1.6k sqft4012 Chelsea Dr, McKinney, TX 75070Off Market
- $375,5003 bd2 ba1.9k sqft4013 Plymouth Dr, McKinney, TX 75070Off Market
- $412,8004 bd3 ba2.6k sqft4037 Plymouth Dr, McKinney, TX 75070Off Market
Nearby schools
GreatSchools rating
- 6/10Jesse McGowen Elementary SchoolGrades: K-5Distance: 1 mi
- 7/10Leonard Evans Jr Middle SchoolGrades: 6-8Distance: 1.5 mi
- 7/10McKinney High SchoolGrades: 9-12Distance: 3.9 mi
Schools provided by the listing agent
- Elementary: Jesse Mcgowen
- Middle: Evans
- High: Mckinney
- District: McKinney ISD
Source: NTREIS. This data may not be complete. We recommend contacting the local school district to confirm school assignments for this home.
Get a cash offer in 3 minutes
Find out how much your home could sell for in as little as 3 minutes with a no-obligation cash offer.
Estimated market value
$462,600
Get a cash offer in 3 minutes
Find out how much your home could sell for in as little as 3 minutes with a no-obligation cash offer.
Estimated market value
$462,600
- Texas
- Collin County
- McKinney
- 75070
- Eldorado Heights
- 4025 Plymouth Dr
