Skip main navigation
Closed
  • $825,000

    4025 Radcliffe Dr, Northbrook, IL 60062

    4beds
    2,200sqft
    Single Family Residence
    Built in 1971
    10,001.38 Square Feet Lot
    $877,000 Zestimate®
    $375/sqft
    $5,147 Estimated rent

    Home value

    $877,000

    $833,000 - $921,000

    $5,147/mo

    Zestimate® history
    Loading
    Loading...

    Owner options

    List your home for rent

    $5,147/mo

    Rent Zestimate®

    Find your next renter with Zillow Rental Manager. Plus, with online applications, you can quickly screen prospective tenants – for free.

    Learn more

    $5,147/mo

    Rent Zestimate®

    Refinance and save

    $5,802/mo

    Est. payment

    Refinancing to a lower rate could help reduce your monthly payments and save thousands over the life of the loan.

    See today's rates

    $5,802/mo

    Est. payment

    Explore your selling options

    Work with a Zillow partner agent

    Leverage their expertise and Zillow's premium Showcase listings to get your home seen by more buyers.

    Get started

    List with your own agent

    Get your home in front of millions of buyers by listing it on Zillow.

    Learn how to do it

    Sell it yourself

    Take full control of how buyers see your home on Zillow by listing For Sale by Owner (FSBO).

    List your home

    What's special

    Recessed lightingCustom cabinetryStainless steel appliancesCeiling fans
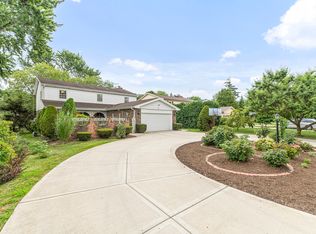
    ROOTED REFINED RADCLIFFE ~ There's a feeling you get in certain homes - a sense that life has been well lived here and beautifully cared for. Set in Northbrook's sought-after Huntington neighborhood, this 4-bedroom, 2.5-bath home offers warmth, functionality, and timeless updates in all the right places. The main level is designed for everyday living and easy entertaining, centered around an inviting living room with custom built-in cabinetry that adds character and architectural charm. Hardwood floors extend throughout both levels, while recessed lighting, ceiling fans, and custom closet organizers in every room - even the garage - reflect the thoughtful attention to detail found throughout the home. The updated kitchen blends style and practicality with granite countertops, custom cabinetry, stainless steel appliances, and a newer refrigerator installed in 2023. Updated bathrooms continue the home's polished feel with clean, well-maintained finishes. A newly finished basement adds valuable flex space for a recreation room, home office, fitness area, playroom, or media lounge. Outside, the fully fenced backyard creates a private setting for summer evenings, entertaining, gardening, or simply enjoying time outdoors. The 2.5-car garage includes built-in shelving for exceptional storage and organization. Major improvements include a 2022 furnace, Pella replacement windows through much of the home, roof approximately 10 years old, and AC approximately 15 years old. A home warranty is also included for added peace of mind. Enjoy a location that puts you close to everyday conveniences and neighborhood favorites, including Wood Oaks Park and Wood Oaks Junior High. Served by highly regarded District 27 elementary schools and Glenbrook North High School, this move-in ready home offers the comfort, space, and neighborhood setting buyers are looking for in Northbrook's Huntington community.

    Zillow last checked:

    Listing updated:

    Listing courtesy of:

    Caroline Gau, ABR (847)477-4825,

    Real Broker LLC

    Bought with:

    Jody Dickstein

    @properties Christie's International Real Estate

    Source: MRED as distributed by MLS GRID,MLS#: 12616838MLS Logo

    Facts & features

    Interior

    Bedrooms & bathrooms
    • Bedrooms: 4
    • Bathrooms: 3
    • Full bathrooms: 2
    • 1/2 bathrooms: 1
    Primary bedroom
    • Features: Flooring (Hardwood), Window Treatments (Blinds), Bathroom (Full)
    • Level: Second
    • Area: 342 Square Feet
    • Dimensions: 19X18
    Bedroom 2
    • Features: Flooring (Hardwood), Window Treatments (Blinds)
    • Level: Second
    • Area: 180 Square Feet
    • Dimensions: 15X12
    Bedroom 3
    • Features: Flooring (Hardwood), Window Treatments (Blinds)
    • Level: Second
    • Area: 165 Square Feet
    • Dimensions: 11X15
    Bedroom 4
    • Features: Flooring (Hardwood), Window Treatments (Blinds)
    • Level: Second
    • Area: 110 Square Feet
    • Dimensions: 10X11
    Breakfast room
    • Features: Flooring (Hardwood)
    • Level: Main
    • Area: 99 Square Feet
    • Dimensions: 11X9
    Dining room
    • Features: Flooring (Hardwood), Window Treatments (Blinds)
    • Level: Main
    • Area: 144 Square Feet
    • Dimensions: 12X12
    Family room
    • Features: Flooring (Hardwood)
    • Level: Main
    • Area: 216 Square Feet
    • Dimensions: 18X12
    Kitchen
    • Features: Kitchen (Eating Area-Table Space, Pantry-Closet, Custom Cabinetry, Granite Counters), Flooring (Hardwood), Window Treatments (Shades)
    • Level: Main
    • Area: 143 Square Feet
    • Dimensions: 11X13
    Laundry
    • Features: Flooring (Tile)
    • Level: Main
    • Area: 72 Square Feet
    • Dimensions: 6X12
    Living room
    • Features: Flooring (Hardwood), Window Treatments (Blinds)
    • Level: Main
    • Area: 350 Square Feet
    • Dimensions: 25X14
    Recreation room
    • Features: Flooring (Carpet)
    • Level: Basement
    • Area: 625 Square Feet
    • Dimensions: 25X25
    Heating
    • Natural Gas, Forced Air
    Cooling
    • Central Air
    Appliances
    • Included: Range, Microwave, Dishwasher, Refrigerator, Washer, Dryer, Disposal, Stainless Steel Appliance(s), Humidifier
    • Laundry: Main Level
    Features
    • Walk-In Closet(s)
    • Flooring: Hardwood
    • Basement: Finished,Full
    • Number of fireplaces: 1
    • Fireplace features: Gas Log, Gas Starter, Family Room
    Interior area
    • Total structure area: 0
    • Total interior livable area: 2,200 sqft

    Property

    Parking
    • Total spaces: 2.5
    • Parking features: Concrete, Garage Door Opener, Yes, Garage Owned, Attached, Garage
    • Attached garage spaces: 2.5
    • Has uncovered spaces: Yes
    Accessibility
    • Accessibility features: No Disability Access
    Features
    • Stories: 2
    • Patio & porch: Patio
    • Fencing: Fenced
    Lot
    • Size: 10,001 sqft
    • Dimensions: 81x121
    Details
    • Additional structures: Shed(s)
    • Parcel number: 04074090220000
    • Special conditions: None
    • Other equipment: Ceiling Fan(s), Sump Pump, Backup Sump Pump;

    Construction

    Type & style
    • Home type: SingleFamily
    • Architectural style: Colonial
    • Property subtype: Single Family Residence
    Materials
    • Brick, Cedar
    • Foundation: Concrete Perimeter
    • Roof: Asphalt
    Condition
    • New construction: No
    • Year built: 1971
    Details
    • Builder model: Windsor

    Utilities & green energy

    • Electric: 100 Amp Service
    • Sewer: Public Sewer
    • Water: Lake Michigan

    Community & neighborhood

    Security
    • Security features: Security System
    Community
    • Community features: Curbs, Sidewalks, Street Paved
    Location
    • Region: Northbrook
    • Subdivision: Huntington

    HOA & financial

    HOA
    • Services included: None

    Other

    Other facts
    • Listing terms: Conventional
    • Ownership: Fee Simple

    Price history

    DateEventPrice
    7/13/2026Sold$825,000$375/sqft
    Source: MRED as distributed by MLS GRID #12616838 Report a problem
    4/27/2026Contingent$825,000$375/sqft
    Source: MRED as distributed by MLS GRID #12616838 Report a problem
    4/23/2026Listed for sale$825,000+43.5%$375/sqft
    Source: MRED as distributed by MLS GRID #12616838 Report a problem
    11/25/2018Sold$575,000-2.4%$261/sqft
    Source: Public Record Report a problem
    9/10/2018Pending sale$589,000$268/sqft
    Source: @properties #10072292 Report a problem
    9/7/2018Listed for sale$589,000-1.7%$268/sqft
    Source: @properties #10072292 Report a problem
    5/28/2014Sold$599,000$272/sqft
    Source: Public Record Report a problem

    Public tax history

    YearProperty taxesTax assessment
    2024-- $50,880
    2023$11,094 -1.3%$50,880 -4.6%
    2022$11,240 +13.7%$53,310 +25.8%
    2021$9,887 -16.4%$42,384 -16.1%
    2020$11,827 -3.9%$50,525 -9%
    2019$12,303 +25.9%$55,523 +37%
    2018$9,769 +2.9%$40,532
    2017$9,495 +6.6%$40,532
    2016$8,904 -11.7%$40,532 -1.9%
    2015$10,084 +9.3%$41,314
    2014$9,229 +3.1%$41,314
    2013$8,954 +3%$41,314 -5%
    2012$8,692 +4.1%$43,511
    2011$8,353 +3.5%$43,511
    2010$8,072 -8.7%$43,511 -23.1%
    2009$8,839 +10.7%$56,598 -7%
    2008$7,986 +7.1%$60,858
    2007$7,458 +3.1%$60,858 +20.2%
    2006$7,234 +5.3%$50,648
    2005$6,873 +3.8%$50,648
    2004$6,621 -0.4%$50,648 +21.2%
    2003$6,645 +2.3%$41,782
    2002$6,494 +23.5%$41,782
    2001$5,258 +3.4%$41,782 +29.4%
    2000$5,087 +2.3%$32,300
    1999$4,973 $32,300

    Find assessor info on the county website

    Neighborhood: 60062

    Nearby schools

    GreatSchools rating
    Schools provided by the listing agent
    • Elementary: Hickory Point Elementary School
    • Middle: Wood Oaks Junior High School
    • High: Glenbrook North High School
    • District: 27

    Source: MRED as distributed by MLS GRID. This data may not be complete. We recommend contacting the local school district to confirm school assignments for this home.

    Get a cash offer in 3 minutes
    Find out how much your home could sell for in as little as 3 minutes with a no-obligation cash offer.
    Estimated market value
    $877,000
    Get a cash offer in 3 minutes
    Find out how much your home could sell for in as little as 3 minutes with a no-obligation cash offer.
    Estimated market value
    $877,000