Skip main navigation
Sold
  • Price Unknown

    4025 Rancho Milagro Dr, Fort Worth, TX 76179

    5beds
    3,905sqft
    Single Family Residence
    Built in 2020
    7,797.24 Square Feet Lot
    $722,000 Zestimate®
    $--/sqft
    $5,694 Estimated rent

    Home value

    $722,000

    $686,000 - $758,000

    $5,694/mo

    Zestimate® history
    Loading
    Loading...

    Owner options

    List your home for rent

    $5,694/mo

    Rent Zestimate®

    Find your next renter with Zillow Rental Manager. Plus, with online applications, you can quickly screen prospective tenants – for free.

    Learn more

    $5,694/mo

    Rent Zestimate®

    Refinance and save

    $550/mo

    Est. payment

    Refinancing to a lower rate could help reduce your monthly payments and save thousands over the life of the loan.

    See today's rates

    $550/mo

    Est. payment

    Explore your selling options

    Work with a Zillow partner agent

    Leverage their expertise and Zillow's premium Showcase listings to get your home seen by more buyers.

    Get started

    List with your own agent

    Get your home in front of millions of buyers by listing it on Zillow.

    Learn how to do it

    Sell it yourself

    Take full control of how buyers see your home on Zillow by listing For Sale by Owner (FSBO).

    List your home

    What's special

    Outdoor fireplaceFront officeHot tubCovered back patioTon of natural lightStainless steel appliancesFantastic breakfast area
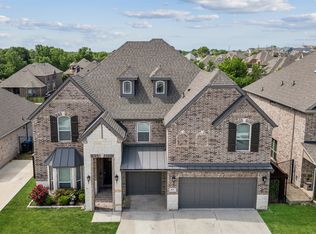
    Absolutely Stunning home just minutes from Eagle Mountain Lake!! Located within the highly desirable neighborhood of LaFrontera. Looking for a home that checks all the boxes...look no further! This magnificent home offers 5 bedrooms, 3 full bath & one half bath, front office with a ton of natural light, dining room, media room, gameroom, kitchen with quartz countertops and a huge island, stainless steel appliances, double oven, farm house sink,and a fantastic breakfast area. The kitchen is open to the fabulous living area and show stopping staircase. Primary bedroom is located downstairs with it's own private entrance to the most AMAZING backyard! Enjoy quiet evenings watching the sunset from your covered back patio, while relaxing by the outdoor fireplace & over looking your 8ft pool. Listening to the tranquil sounds of the waterfall cascading as you sit in your hot tub enjoying the privacy of the greenbelt located behind the home. Backyard offers low maintenance pet friendly turf.

    Zillow last checked:

    Listing updated:

    Listed by:

    Kelly Ingram 0481502 817-329-8850,

    Keller Williams Realty 817-329-8850

    Bought with:

    Charles Brown

    Keller Williams Realty

    Doreen Puzon, 0679156

    Keller Williams Realty

    Source: NTREIS,MLS#: 20340576

    Facts & features

    Interior

    Bedrooms & bathrooms
    • Bedrooms: 5
    • Bathrooms: 4
    • Full bathrooms: 3
    • 1/2 bathrooms: 1
    Primary bedroom
    • Features: Dual Sinks, Granite Counters, Jetted Tub, Linen Closet, Separate Shower, Walk-In Closet(s)
    • Level: First
    • Dimensions: 17 x 16
    Bedroom
    • Features: Walk-In Closet(s)
    • Level: Second
    • Dimensions: 13 x 12
    Bedroom
    • Features: Walk-In Closet(s)
    • Level: Second
    • Dimensions: 13 x 13
    Bedroom
    • Features: Walk-In Closet(s)
    • Level: Second
    • Dimensions: 13 x 12
    Bedroom
    • Features: Walk-In Closet(s)
    • Level: Second
    • Dimensions: 17 x 15
    Bathroom
    • Features: Jack and Jill Bath
    • Level: Second
    • Dimensions: 1 x 1
    Bathroom
    • Level: Second
    • Dimensions: 1 x 1
    Dining room
    • Level: First
    • Dimensions: 12 x 11
    Game room
    • Level: Second
    • Dimensions: 17 x 13
    Kitchen
    • Features: Butler's Pantry, Eat-in Kitchen, Kitchen Island, Pantry, Stone Counters, Walk-In Pantry
    • Level: First
    • Dimensions: 15 x 13
    Living room
    • Features: Fireplace
    • Level: First
    • Dimensions: 20 x 19
    Media room
    • Features: Built-in Features
    • Level: Second
    • Dimensions: 20 x 12
    Office
    • Level: First
    • Dimensions: 12 x 10
    Utility room
    • Features: Built-in Features, Utility Room
    • Level: First
    • Dimensions: 9 x 7
    Heating
    • Central, Fireplace(s)
    Cooling
    • Attic Fan, Central Air, Ceiling Fan(s), Zoned
    Appliances
    • Included: Convection Oven, Double Oven, Dishwasher, Electric Oven, Gas Cooktop, Disposal, Microwave, Tankless Water Heater
    • Laundry: Electric Dryer Hookup, Laundry in Utility Room
    Features
    • Cathedral Ceiling(s), Eat-in Kitchen, Granite Counters, High Speed Internet, Kitchen Island, Open Floorplan, Pantry, Smart Home, Cable TV, Walk-In Closet(s), Wired for Sound
    • Flooring: Carpet, Ceramic Tile
    • Windows: Window Coverings
    • Has basement: No
    • Number of fireplaces: 2
    • Fireplace features: Gas, Gas Log, Gas Starter, Living Room, Stone
    Interior area
    • Total interior livable area: 3,905 sqft

    Property

    Parking
    • Total spaces: 3
    • Parking features: Door-Multi, Driveway, Garage Faces Front, Garage
    • Attached garage spaces: 3
    • Has uncovered spaces: Yes
    Features
    • Levels: Two
    • Stories: 2
    • Patio & porch: Rear Porch, Front Porch, Patio, Covered
    • Exterior features: Outdoor Living Area
    • Pool features: In Ground, Outdoor Pool, Pool, Pool/Spa Combo, Waterfall, Water Feature
    • Fencing: Back Yard,Gate,Privacy,Wood,Wrought Iron
    Lot
    • Size: 7,797 sqft
    • Features: Greenbelt, Interior Lot, Landscaped, Subdivision, Sprinkler System, Few Trees
    Details
    • Parcel number: 42594225

    Construction

    Type & style
    • Home type: SingleFamily
    • Architectural style: Traditional,Detached
    • Property subtype: Single Family Residence
    Materials
    • Brick, Rock, Stone
    • Foundation: Slab
    • Roof: Composition
    Condition
    • Year built: 2020

    Utilities & green energy

    • Sewer: Public Sewer
    • Water: Public
    • Utilities for property: Natural Gas Available, Sewer Available, Separate Meters, Underground Utilities, Water Available, Cable Available
    Green energy
    • Energy efficient items: Appliances, Doors, HVAC, Insulation, Rain/Freeze Sensors, Thermostat, Water Heater, Windows
    • Water conservation: Low-Flow Fixtures

    Community & neighborhood

    Security
    • Security features: Prewired, Security System, Smoke Detector(s)
    Community
    • Community features: Playground, Trails/Paths, Community Mailbox, Sidewalks
    Location
    • Region: Fort Worth
    • Subdivision: La Frontera

    HOA & financial

    HOA
    • Has HOA: Yes
    • HOA fee: $550 annually
    • Services included: All Facilities, Maintenance Grounds
    • Association name: Property Management Solutions
    • Association phone: 817-551-1221

    Other

    Other facts
    • Listing terms: Cash,Conventional,FHA,VA Loan

    Price history

    DateEventPrice
    7/28/2023Sold--
    Source: NTREIS #20340576 Report a problem
    6/23/2023Pending sale$749,900$192/sqft
    Source: NTREIS #20340576 Report a problem
    6/7/2023Price change$749,900-1.3%$192/sqft
    Source: NTREIS #20340576 Report a problem
    6/2/2023Listed for sale$759,900$195/sqft
    Source: NTREIS #20340576 Report a problem

    Public tax history

    YearProperty taxesTax assessment
    2025$13,925 -4.3%$712,128
    2024$14,546 +22%$712,128 -0.6%
    2023$11,923 -9.5%$716,655 +36.1%
    2022$13,174 +12.6%$526,730 +26.1%
    2021$11,702 +820.9%$417,576 +840.3%
    2020$1,271 $44,411

    Find assessor info on the county website

    Neighborhood: 76179

    Nearby schools

    GreatSchools rating
    Schools provided by the listing agent
    • Elementary: Eaglemount
    • Middle: Wayside
    • High: Boswell
    • District: Eagle MT-Saginaw ISD

    Source: NTREIS. This data may not be complete. We recommend contacting the local school district to confirm school assignments for this home.

    Get a cash offer in 3 minutes
    Find out how much your home could sell for in as little as 3 minutes with a no-obligation cash offer.
    Estimated market value
    $722,000
    Get a cash offer in 3 minutes
    Find out how much your home could sell for in as little as 3 minutes with a no-obligation cash offer.
    Estimated market value
    $722,000