NORTH CHICO ESTATE WITH RESORT-STYLE BACKYARD, POOL & LARGE SHOP!
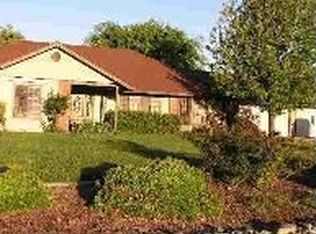
A truly special North Chico property offering space, privacy, versatility, and resort-style living—all on over an acre! This beautifully maintained 2,694-square-foot home features 4 bedrooms, 3 bathrooms and an incredible backyard designed for enjoying the best of Northern California living.
From the moment you arrive, the property makes an impression. The expansive, fully landscaped grounds offer an exceptional sense of privacy and room to spread out, with space for pets, gardening, hobbies, 4-H projects, boats, cars, RVs, recreational toys, or simply enjoying your own private space. The backyard is truly a dream, featuring an in-ground pool with waterfall, colorful mature landscaping, pomegranate and plum tree, raised garden bed and a chicken coop. There is plenty of room to create whatever your heart desires.
Inside, the home is light, bright, and inviting, with high ceilings, large closets, vinyl plank flooring throughout, and numerous thoughtful upgrades made over the years. The remodeled kitchen in 2021, offers abundant cabinetry, granite countertops, and an impressive appliance package including two ovens—one brand new wall oven and a second oven only a few years old—along with a brand-new hood and a newer dishwasher.
The versatile floor plan includes separate living and family rooms overlooking the beautiful backyard, providing plenty of room for both everyday living and entertaining. The home features two primary suites, offering exceptional flexibility and comfort for family members, guests, or multigenerational living.
Energy efficiency and comfort are additional highlights, with solar designed to help provide low-to-no PG&E bills, two HVAC systems, a mini-split, whole-house and ceiling fans, a tile roof, and a convenient indoor laundry room.
The oversized attached 3-car garage provides abundant parking and storage, while the detached 936-square-foot shop takes the possibilities to another level with two additional garage spaces—ideal for a workshop, car collection, equipment, hobbies, business use, or recreational storage.
The property is serviced by a community well managed by Keefer Creek Estates.
This is far more than a house—it is a rare opportunity to own a private retreat with room for nearly everything, while still being conveniently located in North Chico. This one-of-a-kind property is ready to welcome you home.
Sold for $896,500
Zillow last checked:
Listing updated:
Bought with:
Kelsey Wakefield, DRE #02005715
Re/Max of Chico
Source: CRMLS,MLS#: SN26182045 Originating MLS: California Regional MLS
Originating MLS: California Regional MLSPrice history
| Date | Event | Price |
|---|---|---|
| 10/2/2026 | Sold | $896,500-0.3%$333/sqft |
Source:  CRMLS #SN26182045 Report a problem CRMLS #SN26182045 Report a problem | ||
| 8/30/2026 | Pending sale | $899,000$334/sqft |
Source: CRMLS #SN26182045 Report a problem | ||
| 8/24/2026 | Listed for sale | $899,000+114%$334/sqft |
Source: CRMLS #SN26182045 Report a problem | ||
| 1/4/2013 | Sold | $420,000-6.5%$156/sqft |
Source: Public Record Report a problem | ||
| 11/2/2012 | Pending sale | $449,000$167/sqft |
Source: CENTURY 21 Jeffries Lydon #CH12130887 Report a problem | ||
| 10/23/2012 | Listed for sale | $449,000+52.7%$167/sqft |
Source: CENTURY 21 Jeffries Lydon #CH12130887 Report a problem | ||
| 5/18/2000 | Sold | $294,000$109/sqft |
Source: Public Record Report a problem | ||
Sell for more on Zillow
Get a Zillow Showcase℠ listing at no additional cost and you could sell for .
$896,600
2% more
+$17,932
With Zillow Showcase(estimated)
$914,532
