Welcome to refined living in the prestigious Joshua Meadows Subdivision. This beautifully maintained 4 bedroom, 2 bathroom home is nestled on a spacious 0.75 acre lot and offers the perfect combination of space, comfort and functionality. With 2,245 square feet of living space, this home includes two large living areas, two dining areas and an abundant of natural light throughout. A beautiful stone wood-burning fireplace creates a cozy focal point in the main living room, while the spacious primary suite offers a peaceful retreat with space for a sitting area, a large en-suite bathroom that includes a walk-in shower, soaking tub, dual sinks and a huge walk-in closet for all of your storage needs. The heart of the home features an open-concept living area, dining area and a kitchen designed with a stylish bar top that's perfect for entertaining family and friends. Three additional bedrooms and a second full bathroom ensure plenty of room for everyone. New 5 Ton Trane Air Conditioner and Heating unit installed (both inside and outside unit), in late 2025. Car enthusiasts and hobbyists will love the oversized 3 car garage and the incredible 40'x50'x16', 2,000 square foot workshop complete with electricity, insulation, commercial grade ceiling fan and 50amp RV hook up, perfect for year-round use as a workspace, hobby's or storage. Located in the highly rated Joshua ISD, this property offers a peaceful setting with convenient access to schools, shopping and major roadways. With plenty of room to roam and move-in ready charm, this home has it all. Come see it for yourself. You are going to love it here! Schedule your private showing today.
Sold
Price Unknown
4025 Running Brook Dr, Joshua, TX 76058
4beds
2,245sqft
Single Family Residence
Built in 2001
0.75 Acres Lot
$514,200 Zestimate®
$--/sqft
$2,629 Estimated rent
Home value
$514,200
Estimated sales range
Not available
$2,629/mo
Zestimate® history
Owner options
List your home for rent
$2,629/mo
Rent Zestimate®
Find your next renter with Zillow Rental Manager. Plus, with online applications, you can quickly screen prospective tenants – for free.
$2,629/mo
Rent Zestimate®
Refinance and save
$200/mo
Est. payment
Refinancing to a lower rate could help reduce your monthly payments and save thousands over the life of the loan.
$200/mo
Est. payment
Explore your selling options
Work with a Zillow partner agent
Leverage their expertise and Zillow's premium Showcase listings to get your home seen by more buyers.
Get startedList with your own agent
Get your home in front of millions of buyers by listing it on Zillow.
Learn how to do itSell it yourself
Take full control of how buyers see your home on Zillow by listing For Sale by Owner (FSBO).
List your homeWhat's special
Beautiful stone wood-burning fireplaceTwo dining areasLarge en-suite bathroomSoaking tubHuge walk-in closetThree additional bedroomsDual sinks
Zillow last checked:
Listing updated:
Listed by:
Deborah Reed 0800119 817-596-8000,
RE/MAX Trinity 817-596-8000
Bought with:
Dayne Berkner
Keller Williams Lonestar DFW
Source: NTREIS,MLS#: 21020916
Facts & features
Interior
Bedrooms & bathrooms
- Bedrooms: 4
- Bathrooms: 2
- Full bathrooms: 2
Primary bedroom
- Features: Ceiling Fan(s), Dual Sinks, En Suite Bathroom, Garden Tub/Roman Tub, Linen Closet, Separate Shower, Walk-In Closet(s)
- Level: First
- Dimensions: 18 x 15
Bedroom
- Features: Ceiling Fan(s), Walk-In Closet(s)
- Level: First
- Dimensions: 12 x 12
Bedroom
- Features: Ceiling Fan(s), Walk-In Closet(s)
- Level: First
- Dimensions: 10 x 12
Bedroom
- Features: Ceiling Fan(s), Walk-In Closet(s)
- Level: First
- Dimensions: 10 x 12
Dining room
- Level: First
- Dimensions: 12 x 12
Dining room
- Level: First
- Dimensions: 10 x 11
Kitchen
- Features: Breakfast Bar, Built-in Features, Dual Sinks, Eat-in Kitchen, Kitchen Island, Pantry, Walk-In Pantry
- Level: First
- Dimensions: 12 x 12
Living room
- Features: Ceiling Fan(s), Fireplace
- Level: First
- Dimensions: 14 x 16
Living room
- Features: Ceiling Fan(s)
- Level: First
- Dimensions: 12 x 16
Utility room
- Features: Built-in Features, Utility Room
- Level: First
- Dimensions: 5 x 6
Workshop
- Features: Ceiling Fan(s)
- Level: First
- Dimensions: 40 x 50
Heating
- Central, Electric, ENERGY STAR Qualified Equipment, Fireplace(s)
Cooling
- Central Air, Ceiling Fan(s), Electric
Appliances
- Included: Dishwasher, Electric Oven, Electric Range, Electric Water Heater, Disposal, Microwave, Vented Exhaust Fan
- Laundry: Washer Hookup, Electric Dryer Hookup, Laundry in Utility Room
Features
- Built-in Features, Decorative/Designer Lighting Fixtures, Double Vanity, Eat-in Kitchen, High Speed Internet, Kitchen Island, Open Floorplan, Pantry, Cable TV, Vaulted Ceiling(s), Walk-In Closet(s), Wired for Sound
- Flooring: Ceramic Tile, Tile
- Windows: Bay Window(s), Skylight(s), Window Coverings
- Has basement: No
- Number of fireplaces: 1
- Fireplace features: Living Room, Stone, Wood Burning
Interior area
- Total interior livable area: 2,245 sqft
Property
Parking
- Total spaces: 3
- Parking features: Additional Parking, Concrete, Covered, Door-Multi, Door-Single, Driveway, Enclosed, Garage, Garage Door Opener, Inside Entrance, Lighted, On Site, Open, Off Street, Outside, Oversized, Private, RV Garage, Garage Faces Side, On Street
- Attached garage spaces: 3
- Has uncovered spaces: Yes
Features
- Levels: One
- Stories: 1
- Patio & porch: Rear Porch, Front Porch, Covered, Deck
- Exterior features: Deck, Lighting, Private Yard, Rain Gutters, Storage
- Pool features: None
- Fencing: Back Yard,Fenced,Gate,Wrought Iron
Lot
- Size: 0.75 Acres
- Features: Acreage, Back Yard, Lawn, Landscaped, Other, Subdivision, Sprinkler System, Few Trees
- Residential vegetation: Grassed
Details
- Additional structures: Second Garage, Pergola, RV/Boat Storage, See Remarks, Workshop
- Parcel number: 126346800430
Construction
Type & style
- Home type: SingleFamily
- Architectural style: Traditional,Detached
- Property subtype: Single Family Residence
Materials
- Brick
- Foundation: Slab
- Roof: Composition
Condition
- Year built: 2001
Utilities & green energy
- Sewer: Public Sewer
- Water: Community/Coop
- Utilities for property: Electricity Available, Electricity Connected, Phone Available, Sewer Available, Separate Meters, Underground Utilities, Water Available, Cable Available
Community & HOA
Community
- Features: Curbs
- Security: Prewired, Carbon Monoxide Detector(s), Fire Alarm, Smoke Detector(s), Security Lights
- Subdivision: Joshua Meadows
HOA
- Has HOA: Yes
- Services included: Association Management
- HOA fee: $200 annually
- HOA name: Joshua Meadows HOA
- HOA phone: 214-358-4030
Location
- Region: Joshua
Financial & listing details
- Tax assessed value: $424,784
- Annual tax amount: $10,338
- Date on market: 8/3/2025
- Cumulative days on market: 177 days
- Listing terms: Cash,Conventional,FHA,VA Loan
- Exclusions: Sellers personal property, hot tub, porch tv, game room tv, all outdoor patio furniture and fire pit
- Electric utility on property: Yes
Price history
| Date | Event | Price |
|---|---|---|
| 3/5/2026 | Sold | -- |
Source: NTREIS #21020916 Report a problem | ||
| 2/20/2026 | Pending sale | $525,000$234/sqft |
Source: NTREIS #21020916 Report a problem | ||
| 1/27/2026 | Contingent | $525,000$234/sqft |
Source: NTREIS #21020916 Report a problem | ||
| 10/24/2025 | Price change | $525,000-1.9%$234/sqft |
Source: NTREIS #21020916 Report a problem | ||
| 10/11/2025 | Price change | $535,000-2.6%$238/sqft |
Source: NTREIS #21020916 Report a problem | ||
| 8/3/2025 | Listed for sale | $549,000+2.6%$245/sqft |
Source: NTREIS #21020916 Report a problem | ||
| 8/21/2024 | Listing removed | $535,000$238/sqft |
Source: NTREIS #20680174 Report a problem | ||
| 8/19/2024 | Price change | $535,000-1.5%$238/sqft |
Source: NTREIS #20680174 Report a problem | ||
| 7/29/2024 | Price change | $543,000-1.3%$242/sqft |
Source: NTREIS #20680174 Report a problem | ||
| 7/20/2024 | Listed for sale | $549,999+103.8%$245/sqft |
Source: NTREIS #20680174 Report a problem | ||
| 3/31/2017 | Sold | -- |
Source: Agent Provided Report a problem | ||
| 2/28/2017 | Pending sale | $269,900$120/sqft |
Source: Realty Stop #13511978 Report a problem | ||
| 2/15/2017 | Listed for sale | $269,900$120/sqft |
Source: Realty Stop #13511978 Report a problem | ||
| 2/7/2017 | Pending sale | $269,900$120/sqft |
Source: Realty Stop #13511978 Report a problem | ||
| 1/30/2017 | Listed for sale | $269,900$120/sqft |
Source: Realty Stop #13511978 Report a problem | ||
| 1/27/2017 | Pending sale | $269,900$120/sqft |
Source: Realty Stop #13511978 Report a problem | ||
| 1/16/2017 | Price change | $269,900-1.8%$120/sqft |
Source: Realty Stop #13511978 Report a problem | ||
| 12/30/2016 | Listed for sale | $274,900+34.8%$122/sqft |
Source: Realty Stop #13511978 Report a problem | ||
| 4/12/2011 | Listing removed | $204,000$91/sqft |
Source: Dow JC RE INC #11504837 Report a problem | ||
| 3/18/2011 | Price change | $204,000-2.4%$91/sqft |
Source: Dow JC RE INC #11504837 Report a problem | ||
| 1/30/2011 | Price change | $209,000-2.8%$93/sqft |
Source: KELLER WILLIAMS - JOHNSON COUNTY #11504837 Report a problem | ||
| 11/19/2010 | Listed for sale | $215,000$96/sqft |
Source: KELLER WILLIAMS - JOHNSON COUNTY #11504837 Report a problem | ||
Public tax history
| Year | Property taxes | Tax assessment |
|---|---|---|
| 2025 | $8,233 +5.3% | $424,784 +9.7% |
| 2024 | $7,820 +20.8% | $387,272 +10% |
| 2023 | $6,472 -12.3% | $352,065 +10% |
| 2022 | $7,380 +15.1% | $320,059 +18.1% |
| 2021 | $6,411 +2.4% | $270,917 +10% |
| 2020 | $6,261 -1.5% | $246,288 |
| 2019 | $6,355 -4.8% | $246,288 |
| 2018 | $6,675 -11.4% | $246,288 -3.3% |
| 2017 | $7,531 +27.6% | $254,698 +27.5% |
| 2016 | $5,901 +14.6% | $199,689 |
| 2015 | $5,150 | $199,689 |
| 2014 | $5,150 | $199,689 |
| 2012 | -- | -- |
| 2011 | -- | -- |
| 2010 | -- | -- |
| 2009 | -- | -- |
| 2008 | -- | -- |
| 2007 | -- | -- |
| 2006 | -- | -- |
| 2005 | -- | -- |
| 2004 | -- | -- |
| 2003 | -- | -- |
| 2002 | -- | -- |
Find assessor info on the county website
Neighborhood: Joshua Meadows
Nearby homes
- $--4 bd2 ba1.8k sqft4021 Running Brook Dr, Joshua, TX 76058Sold
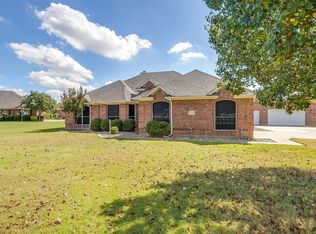
- $428,5004 bd2 ba2.4k sqft4029 Running Brook Dr, Joshua, TX 76058Off Market
- $497,4003 bd2 ba2.5k sqft4033 Running Brook Dr, Joshua, TX 76058Off Market

- $437,4004 bd2 ba2.2k sqft4017 Running Brook Dr, Joshua, TX 76058Off Market

- $505,7004 bd4 ba2.7k sqft4024 Running Brook Dr, Joshua, TX 76058Off Market
- $493,6004 bd2 ba2.7k sqft4020 Running Brook Dr, Joshua, TX 76058Off Market
- $542,9003 bd4 ba3.2k sqft4028 Running Brook Dr, Joshua, TX 76058Off Market
- $430,2004 bd2 ba2k sqft4013 Running Brook Dr, Joshua, TX 76058Off Market
Nearby schools
GreatSchools rating
- 8/10Plum Creek Elementary SchoolGrades: PK-5Distance: 1.3 mi
- 8/10Joshua High School Ninth Grade CampusGrades: 9Distance: 1.3 mi
- 7/10Joshua High SchoolGrades: 9-12Distance: 1.3 mi
Schools provided by the listing agent
- Elementary: Plum Creek
- Middle: Loflin
- High: Joshua
- District: Joshua ISD
Source: NTREIS. This data may not be complete. We recommend contacting the local school district to confirm school assignments for this home.
Get a cash offer in 3 minutes
Find out how much your home could sell for in as little as 3 minutes with a no-obligation cash offer.
Estimated market value
$514,200
Get a cash offer in 3 minutes
Find out how much your home could sell for in as little as 3 minutes with a no-obligation cash offer.
Estimated market value
$514,200
- Texas
- Johnson County
- Joshua
- 76058
- Joshua Meadows
- 4025 Running Brook Dr
