Skip main navigation
Sold
  • $1,048,000

    4025 SW Dogwood Ln, Portland, OR 97225

    4beds
    3,127sqft
    Residential, Single Family Residence
    Built in 1944
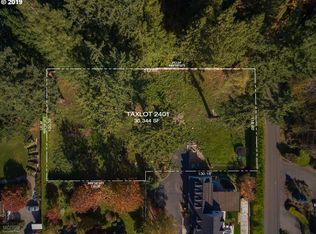
    1.04 Acres Lot
    $1,079,400 Zestimate®
    $335/sqft
    $4,705 Estimated rent

    Home value

    $1,079,400

    $993,000 - $1.18M

    $4,705/mo

    Zestimate® history
    Loading
    Loading...

    Owner options

    List your home for rent

    $4,705/mo

    Rent Zestimate®

    Find your next renter with Zillow Rental Manager. Plus, with online applications, you can quickly screen prospective tenants – for free.

    Learn more

    $4,705/mo

    Rent Zestimate®

    Refinance and save

    $5,155/mo

    Est. payment

    Refinancing to a lower rate could help reduce your monthly payments and save thousands over the life of the loan.

    See today's rates

    $5,155/mo

    Est. payment

    Explore your selling options

    Work with a Zillow partner agent

    Leverage their expertise and Zillow's premium Showcase listings to get your home seen by more buyers.

    Get started

    List with your own agent

    Get your home in front of millions of buyers by listing it on Zillow.

    Learn how to do it

    Sell it yourself

    Take full control of how buyers see your home on Zillow by listing For Sale by Owner (FSBO).

    List your home

    What's special

    Quiet dead-end laneRetro wallpaperLight-filled interiorPrivate trails
    Welcome to this enchanting 1944 home nestled on a serene 1-acre park like lot in the heart of Raleigh Hills! With 4 bedrooms and 3,127 sq ft, this charming residence offers a peaceful retreat, featuring its own private trails that invite you to explore and enjoy natures beauty. Located on a quiet dead-end lane, you’re just a short stroll away from Raleigh Park, complete with tennis and pickleball courts, a swimming pool, walking paths and a library plus new seasons, sculpt yoga and the coffee shop to mention a few of Raleigh Hills treasures. Step inside to discover a light-filled interior with super cool retro wallpaper and an original intact shuffleboard set in the basement—perfect for old school family game nights! The patio is beautifully draped in wisteria, adding to the home’s magical feel that leads you to the mystical paths of your own backyard. Loved as a happy home by its current family since 1976 (and only the second owners), this home is ready for its next chapter of memories. Don’t miss this rare opportunity to make it your own.

    Zillow last checked:

    Listing updated:

    Listed by:

    Suzann Baricevic Murphy 503-789-1033,

    Where, Inc.

    Bought with:

    Tina Wyszynski, 970700063

    Cascade Hasson Sotheby's International Realty

    Source: RMLS (OR),MLS#: 24102796MLS Logo

    Facts & features

    Interior

    Bedrooms & bathrooms
    • Bedrooms: 4
    • Bathrooms: 3
    • Full bathrooms: 3
    • Main level bathrooms: 2
    Primary bedroom
    • Features: Bay Window, Suite, Walkin Closet, Wallto Wall Carpet
    • Level: Main
    • Area: 216
    • Dimensions: 12 x 18
    Bedroom 2
    • Features: Double Closet, Wallto Wall Carpet
    • Level: Main
    • Area: 176
    • Dimensions: 16 x 11
    Bedroom 3
    • Features: Closet
    • Level: Main
    • Area: 108
    • Dimensions: 9 x 12
    Dining room
    • Features: Bay Window, Builtin Features, Hardwood Floors
    • Level: Main
    Family room
    • Features: Wallto Wall Carpet
    • Level: Lower
    • Area: 165
    • Dimensions: 15 x 11
    Kitchen
    • Features: Dishwasher, Exterior Entry, Hardwood Floors, Pantry, Builtin Oven, Free Standing Refrigerator, Peninsula
    • Level: Main
    • Area: 150
    • Width: 10
    Living room
    • Features: Builtin Features, Fireplace, Hardwood Floors
    • Level: Main
    • Area: 456
    • Dimensions: 24 x 19
    Heating
    • Forced Air, Fireplace(s)
    Cooling
    • Central Air
    Appliances
    • Included: Cooktop, Free-Standing Refrigerator, Washer/Dryer, Dishwasher, Built In Oven, Electric Water Heater, Tank Water Heater
    • Laundry: Laundry Room
    Features
    • Peninsula, Sink, Double Closet, Closet, Built-in Features, Pantry, Suite, Walk-In Closet(s), Tile
    • Flooring: Hardwood, Wall to Wall Carpet
    • Windows: Bay Window(s)
    • Basement: Daylight,Finished
    • Number of fireplaces: 1
    • Fireplace features: Gas
    Interior area
    • Total structure area: 3,127
    • Total interior livable area: 3,127 sqft

    Property

    Parking
    • Total spaces: 2
    • Parking features: Carport, Driveway
    • Garage spaces: 2
    • Has carport: Yes
    • Has uncovered spaces: Yes
    Features
    • Stories: 2
    • Patio & porch: Deck, Patio, Porch
    • Exterior features: Yard, Exterior Entry
    • Has view: Yes
    • View description: Seasonal, Trees/Woods
    • Waterfront features: Stream
    Lot
    • Size: 1.04 Acres
    • Dimensions: 45302 sf
    • Features: Level, Private, Seasonal, Wooded, Sprinkler, Acres 1 to 3
    Details
    • Additional structures: ToolShed
    • Additional parcels included: R91992
    • Parcel number: R93776
    • Zoning: R5

    Construction

    Type & style
    • Home type: SingleFamily
    • Architectural style: Daylight Ranch,Ranch
    • Property subtype: Residential, Single Family Residence
    Materials
    • Wood Siding
    • Foundation: Slab
    • Roof: Composition
    Condition
    • Resale
    • New construction: No
    • Year built: 1944

    Utilities & green energy

    • Gas: Gas
    • Sewer: Public Sewer
    • Water: Public

    Community & neighborhood

    Location
    • Region: Portland
    • Subdivision: Raleigh Hills

    Other

    Other facts
    • Listing terms: Cash,Conventional
    • Road surface type: Paved

    Price history

    DateEventPrice
    12/4/2024Sold$1,048,000$335/sqft
    Source: RMLS (OR) #24102796 Report a problem
    10/25/2024Pending sale$1,048,000$335/sqft
    Source: RMLS (OR) #24102796 Report a problem
    10/14/2024Listed for sale$1,048,000$335/sqft
    Source: RMLS (OR) #24102796 Report a problem
    9/23/2024Pending sale$1,048,000$335/sqft
    Source: RMLS (OR) #24102796 Report a problem
    9/18/2024Listed for sale$1,048,000$335/sqft
    Source: RMLS (OR) #24102796 Report a problem

    Public tax history

    YearProperty taxesTax assessment
    2025$10,619 +14.2%$558,990 +12.8%
    2024$9,296 +6.5%$495,560 +3%
    2023$8,731 +3.4%$481,130 +3%
    2022$8,441 +3.7%$467,120
    2021$8,139 +3.1%--
    2020$7,893 +3.3%$440,320 +3%
    2019$7,640 +3.4%$427,500
    2018$7,390 $427,500 +6.1%
    2017$7,390 +7.6%$402,970 +3%
    2016$6,871 $391,240 +3%
    2015$6,871 +3.8%$379,850 +3%
    2014$6,622 +4%$368,790 +3%
    2013$6,368 +12.3%$358,050 +3%
    2012$5,670 +2.7%$347,630 -47.8%
    2011$5,523 +2.7%$665,950 -8.4%
    2010$5,380 +2.1%$726,680 -2.8%
    2009$5,269 +8.2%$747,590 -9.7%
    2008$4,871 +2.5%$828,280 -10.7%
    2007$4,753 +11.3%$927,400 +14.7%
    2006$4,270 -10%$808,370 +34.5%
    2005$4,746 +11.7%$600,870 +10.7%
    2004$4,248 -6%$542,820 +6.3%
    2003$4,517 +13.6%$510,850 +12.4%
    2002$3,977 +3.2%$454,450 +1.4%
    2001$3,854 +10.6%$448,180 +19.2%
    2000$3,485 $376,020

    Find assessor info on the county website

    Neighborhood: 97225

    Nearby schools

    GreatSchools rating
    Schools provided by the listing agent
    • Elementary: Raleigh Park
    • Middle: Whitford
    • High: Beaverton

    Source: RMLS (OR). This data may not be complete. We recommend contacting the local school district to confirm school assignments for this home.

    Get a cash offer in 3 minutes
    Find out how much your home could sell for in as little as 3 minutes with a no-obligation cash offer.
    Estimated market value
    $1,079,400
    Get a cash offer in 3 minutes
    Find out how much your home could sell for in as little as 3 minutes with a no-obligation cash offer.
    Estimated market value
    $1,079,400