Space and Functionality

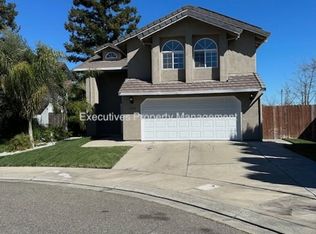
Welcome home to this spacious, and beautifully updated home, built in 2007. It offers an impressive 3,291 sqft of living space, on a generous 6,708 sqft lot!
Step inside to find fresh anterior paint, and brand-new carpet throughout, accentuated by hardwood plank and tile flooring.
The kitchen features stainless steal appliances, marble countertops, with a centered island, and rich, dark-brown cabinetry. Providing plenty of space for cooking, entertaining, and everyday living.
The grand primary suit offers a jacuzzi tub, dual sinks, and a spacious walk-in closet complete with dark-wood built-in storage drawers.
The home also features a three car garage, with one space thoughtfully converted into a versatile bonus room, gym, or additional living space.
Outside, enjoy the newly landscaped backyard, included with a storage shed attached with shade coverage.
With this generous square footage, recent updates, versatile bonus space, and beautifully refreshed backyard, this home offers an excellent combination of comfort, functionality, and space to enjoy both indoor and outdoor living.
Required Liability Insurance of $100,000.
Tenants pay all utilities to include: PG&E and City of Merced for water, sewer and garbage.
Landscape and pest control included
Monthly Resident Benefits Package-$25
No Pets
Providing our tenants with exceptional service and optimal benefits throughout their tenancy is our top priority. Our Resident's Benefits Package was put in place to offer convenience and pass on costs savings to you. We consistently work to keep the cost of these services and benefits as low as possible for our tenants.
To view any of our current listings, you must submit an online application and complete the qualification process. Once the application is approved, a viewing appointment will follow.
Each resident over the age of 18 must submit a separate rental application. To qualify: please provide the last three months of pay stubs as proof of income, a valid photo ID (Driver's License, State ID, passport etc.) and the best contact information for all rental references and employment listed.
Chosen Property Management does not advertise on Craigslist or Facebook Marketplace. Please do not respond to any such ads.
House for rent
$2,975/moFees may apply
4025 Saint Remy Ct, Merced, CA 95348
6beds
3,291sqft
Price may not include required fees and charges. Learn more|
Single family residence
Available now
No pets
What's special
Three car garageNewly landscaped backyardFresh anterior paintCentered islandSpacious walk-in closetMarble countertopsDark-wood built-in storage drawers
- 32 days |
- -- |
- -- |
Zillow last checked:
Listing updated:
Travel times

Let’s turn your rent into credit progress
Build credit history with every on-time payment and get credit for the payment you’re already making.
Facts & features
Interior
Bedrooms & bathrooms
- Bedrooms: 6
- Bathrooms: 4
- Full bathrooms: 3
- 1/2 bathrooms: 1
Features
- Walk In Closet
Interior area
- Total interior livable area: 3,291 sqft
Property
Parking
- Details: Contact manager
Details
- Parcel number: 206210075000
Construction
Type & style
- Home type: SingleFamily
- Property subtype: Single Family Residence
Condition
- Year built: 2007
Community & HOA
Location
- Region: Merced
Financial & listing details
- Lease term: Lease: 12m Deposit: Equivalent to one months rent.
Price history
| Date | Event | Price |
|---|---|---|
| 8/19/2026 | Listed for rent | $2,975$1/sqft |
Source: Zillow Rentals Report a problem | ||
| 12/17/2019 | Sold | $365,000-5.2%$111/sqft |
Source: Public Record Report a problem | ||
| 12/3/2019 | Pending sale | $385,000$117/sqft |
Source: London Properties Ltd - Merced #MC19137730 Report a problem | ||
| 10/8/2019 | Price change | $385,000-1%$117/sqft |
Source: London Properties Ltd - Merced #MC19137730 Report a problem | ||
| 9/3/2019 | Price change | $389,000-2.5%$118/sqft |
Source: London Properties Ltd - Merced #MC19137730 Report a problem | ||
| 8/3/2019 | Price change | $399,000-1.7%$121/sqft |
Source: London Properties Ltd - Merced #MC19137730 Report a problem | ||
| 6/12/2019 | Listed for sale | $405,900+77.2%$123/sqft |
Source: London Properties Ltd - Merced #MC19137730 Report a problem | ||
| 8/28/2009 | Sold | $229,000+4.1%$70/sqft |
Source: Public Record Report a problem | ||
| 6/17/2009 | Sold | $220,000-47.7%$67/sqft |
Source: Public Record Report a problem | ||
| 1/31/2007 | Sold | $421,000$128/sqft |
Source: Public Record Report a problem | ||
Neighborhood: 95348
Nearby schools
GreatSchools rating
- 5/10Joe Stefani Elementary SchoolGrades: 3-6Distance: 2.5 mi
- 5/10Herbert H. Cruickshank Middle SchoolGrades: 7-8Distance: 1.6 mi
- 5/10El Capitan HighGrades: 9-12Distance: 2.2 mi