Skip main navigation
Off market
  • $202,400

    4025 Shelbourne Dr, Youngstown, OH 44511

    3beds
    1,426sqft
    SingleFamily
    Built in 1972
    0.26 Acres Lot
    $202,400 Zestimate®
    $142/sqft
    $1,376 Estimated rent

    Home value

    $202,400

    $192,000 - $215,000

    $1,376/mo

    Zestimate® history
    Loading
    Loading...

    Owner options

    List your home for rent

    $1,376/mo

    Rent Zestimate®

    Find your next renter with Zillow Rental Manager. Plus, with online applications, you can quickly screen prospective tenants – for free.

    Learn more

    $1,376/mo

    Rent Zestimate®

    Refinance and save

    $1,413/mo

    Est. payment

    Refinancing to a lower rate could help reduce your monthly payments and save thousands over the life of the loan.

    See today's rates

    $1,413/mo

    Est. payment

    Explore your selling options

    Work with a Zillow partner agent

    Leverage their expertise and Zillow's premium Showcase listings to get your home seen by more buyers.

    Get started

    List with your own agent

    Get your home in front of millions of buyers by listing it on Zillow.

    Learn how to do it

    Sell it yourself

    Take full control of how buyers see your home on Zillow by listing For Sale by Owner (FSBO).

    List your home

    What's special

    Fenced-in backyardSpacious master bedroomBrick patioRelaxing living roomBright white baseboardsLarge laundry roomRich hardwood flooring

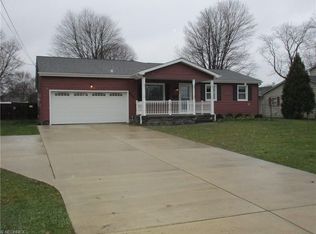
    Hurry, in now; this gorgeous and well-kept Boardman bi-level won't be here for long! Ready to delight with two floors of tastefully updated finished living space, this residence easily stands out for both quality and cleanliness. The attractive exterior is quietly waiting for spring bloom as the tall trees that surround the home provide plenty of shade and privacy alike. A white picket stairway leads up to the front entry as a fenced-in backyard includes an additional storage shed. Step inside to an inviting tiled foyer as the partially carped staircase rises to find rich hardwood flooring that spill through the main level. Bright white baseboards accent the continued natural colorways as the relaxing living room flows into formal dining. A serving window separates the impressive kitchen, boasting natural finish wood cabinetry, white appliances, and stone-look countertops. Further down the main hall, a tastefully updated bath joins a trio of welcoming bedrooms each bringing carpeted flooring and bright colors. The spacious master bedroom offers personal closet space and the two additional bedrooms are nicely sized with great closet space. Below, a sizeable family room creates both lounge and office space availabilities. Nearby a large laundry room completes the package while giving way to the attached garage. Updates: vinyl siding 2008, roof & AC 2009, furnace 2010, garage door 2011, vinyl replacement windows, most lighting throughout, brick patio, and so much more!

    This property is not currently displayed as for sale or rent on Zillow. This may be different from what's on other websites or public sources.

    Facts & features

    Interior

    Bedrooms & bathrooms
    • Bedrooms: 3
    • Bathrooms: 1
    • Full bathrooms: 1
    Heating
    • Baseboard, Gas
    Cooling
    • Central
    Appliances
    • Included: Dishwasher, Microwave, Refrigerator
    Features
    • Basement: None
    • Has fireplace: No
    Interior area
    • Total interior livable area: 1,426 sqft

    Property

    Parking
    • Total spaces: 2
    • Parking features: Garage - Attached
    Features
    • Exterior features: Vinyl
    Lot
    • Size: 0.26 Acres
    Details
    • Parcel number: 290850047000

    Construction

    Type & style
    • Home type: SingleFamily
    Materials
    • Frame
    Condition
    • Year built: 1972

    Community & HOA

    Location
    • Region: Youngstown

    Financial & listing details

    • Price per square foot: $142/sqft
    • Tax assessed value: $128,570
    • Annual tax amount: $2,219

    Price history

    DateEventPrice
    3/30/2022Sold$155,000+10.8%$109/sqft
    Source: MLS Now #4350949 Report a problem
    3/1/2022Pending sale$139,900$98/sqft
    Source: MLS Now #4350949 Report a problem
    2/25/2022Listed for sale$139,900+60.8%$98/sqft
    Source: MLS Now #4350949 Report a problem
    10/16/2014Sold$87,000+24.5%$61/sqft
    Source: Agent Provided Report a problem
    8/6/2002Sold$69,900-9.7%$49/sqft
    Source: Public Record Report a problem
    6/28/1996Sold$77,400$54/sqft
    Source: Public Record Report a problem

    Public tax history

    YearProperty taxesTax assessment
    2025$2,219 -2.3%$45,000
    2024$2,271 +1.4%$45,000
    2023$2,240 +1.4%$45,000 +32.5%
    2022$2,208 -0.1%$33,950
    2021$2,210 -0.5%$33,950
    2020$2,221 -1.1%$33,950 +9%
    2019$2,246 +0.8%$31,140
    2018$2,230 +13.1%$31,140
    2017$1,972 +5.1%$31,140 +6.2%
    2016$1,876 +2%$29,330
    2015$1,838 -0.3%$29,330
    2014$1,843 +1.3%$29,330
    2013$1,820 +0.9%$29,330
    2012$1,804 +5.9%$29,330
    2011$1,704 +16.3%$29,330 +2.2%
    2010$1,465 +3.9%$28,710
    2009$1,410 +4%$28,710
    2008$1,355 +0.3%$28,710
    2007$1,351 -0.2%$28,710
    2006$1,353 -5.4%$28,710 +4.6%
    2005$1,429 -39.1%$27,450
    2003$2,346 +7.3%--
    2002$2,185 --
    2001$2,185 +1%--
    2000$2,163 --
    Find assessor info on the county website

    Neighborhood: 44511

    Nearby schools

    GreatSchools rating
    Schools provided by the listing agent
    • Elementary: Boardman Lsd
    • Middle: Boardman Lsd
    • High: Boardman Lsd
    • District: Boardman Lsd

    Source: The MLS. This data may not be complete. We recommend contacting the local school district to confirm school assignments for this home.

    Get a cash offer in 3 minutes
    Find out how much your home could sell for in as little as 3 minutes with a no-obligation cash offer.
    Estimated market value
    $202,400
    Get a cash offer in 3 minutes
    Find out how much your home could sell for in as little as 3 minutes with a no-obligation cash offer.
    Estimated market value
    $202,400