Skip main navigation
Sold
  • $240,000

    4025 Sherlock Dr, Indianapolis, IN 46254

    4beds
    1,733sqft
    Residential, Single Family Residence
    Built in 1965
    7,840 Square Feet Lot
    $243,100 Zestimate®
    $138/sqft
    $1,898 Estimated rent

    Home value

    $243,100

    $226,000 - $263,000

    $1,898/mo

    Zestimate® history
    Loading
    Loading...

    Owner options

    List your home for rent

    $1,898/mo

    Rent Zestimate®

    Find your next renter with Zillow Rental Manager. Plus, with online applications, you can quickly screen prospective tenants – for free.

    Learn more

    $1,898/mo

    Rent Zestimate®

    Refinance and save

    $1,586/mo

    Est. payment

    Refinancing to a lower rate could help reduce your monthly payments and save thousands over the life of the loan.

    See today's rates

    $1,586/mo

    Est. payment

    Explore your selling options

    Work with a Zillow partner agent

    Leverage their expertise and Zillow's premium Showcase listings to get your home seen by more buyers.

    Get started

    List with your own agent

    Get your home in front of millions of buyers by listing it on Zillow.

    Learn how to do it

    Sell it yourself

    Take full control of how buyers see your home on Zillow by listing For Sale by Owner (FSBO).

    List your home

    What's special

    True primary suiteSpacious bedroomsThoughtfully designed living space
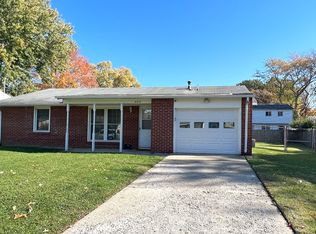
    A rare opportunity in a prime location-don't miss out on this move-in-ready gem! Truly move in ready with all appliances included. This beautifully maintained 4-bedroom, 3-full-bath home offers over 1,700 square feet of thoughtfully designed living space. Recent updates make this property a standout: roof replaced in 2019, plumbing, water heater, furnace, and foam insulation (walls and attic) upgraded in 2020, and all electrical systems replaced in 2021. The foam insulation enhances energy efficiency and provides excellent noise reduction for a quieter, more comfortable home environment. Inside, you'll find spacious bedrooms, a true primary suite, and a layout that balances function and flexibility-ideal for families, remote work, or hosting. With three full baths, morning routines and guest stays are effortlessly smooth. Situated just minutes from I-465, I-65, and I-74, this location offers easy access to anywhere in the city. Eagle Creek Park is only 10 minutes away, and you're just 20 minutes from both downtown Indianapolis and Broad Ripple.

    Zillow last checked:

    Listing updated:

    Listed by:

    Jesus Flores 317-427-8970,

    Epique Inc

    Bought with:

    Ashley Provencio

    Horizon Realty Group LLC

    Source: MIBOR as distributed by MLS GRID,MLS#: 22053354MLS Logo

    Facts & features

    Interior

    Bedrooms & bathrooms
    • Bedrooms: 4
    • Bathrooms: 3
    • Full bathrooms: 3
    • Main level bathrooms: 3
    • Main level bedrooms: 4
    Primary bedroom
    • Level: Main
    • Area: 300 Square Feet
    • Dimensions: 20x15
    Bedroom 2
    • Level: Main
    • Area: 120 Square Feet
    • Dimensions: 12x10
    Bedroom 3
    • Level: Main
    • Area: 100 Square Feet
    • Dimensions: 10x10
    Bedroom 4
    • Features: Other
    • Level: Main
    • Area: 100 Square Feet
    • Dimensions: 10x10
    Dining room
    • Features: Other
    • Level: Main
    • Area: 144 Square Feet
    • Dimensions: 12x12
    Kitchen
    • Features: Other
    • Level: Main
    • Area: 198 Square Feet
    • Dimensions: 18x11
    Laundry
    • Features: Other
    • Level: Main
    • Area: 18 Square Feet
    • Dimensions: 3x6
    Living room
    • Features: Other
    • Level: Main
    • Area: 272 Square Feet
    • Dimensions: 16x17
    Heating
    • Natural Gas
    Cooling
    • Central Air
    Appliances
    • Included: Gas Cooktop, Dryer, MicroHood, Microwave, Oven, Refrigerator, Water Heater
    • Laundry: Connections All
    Features
    • High Speed Internet
    • Has basement: No
    Interior area
    • Total structure area: 1,733
    • Total interior livable area: 1,733 sqft

    Property

    Parking
    • Parking features: Asphalt
    Features
    • Levels: One
    • Stories: 1
    Lot
    • Size: 7,840 Square Feet
    • Features: Curbs, Sidewalks
    Details
    • Parcel number: 490513116006000601
    • Horse amenities: None

    Construction

    Type & style
    • Home type: SingleFamily
    • Architectural style: Traditional
    • Property subtype: Residential, Single Family Residence
    Materials
    • Brick
    • Foundation: Slab
    Condition
    • Updated/Remodeled
    • New construction: No
    • Year built: 1965

    Utilities & green energy

    • Water: Public

    Community & HOA

    Community
    • Subdivision: Gateway West
    HOA
    • Has HOA: No
    Location
    • Region: Indianapolis

    Financial & listing details

    • Price per square foot: $138/sqft
    • Tax assessed value: $162,400
    • Annual tax amount: $1,536
    • Date on market: 7/29/2025
    • Cumulative days on market: 28 days

    Price history

    DateEventPrice
    12/3/2025Sold$240,000$138/sqft
    Source: MIBOR as distributed by MLS GRID #22053354 Report a problem
    9/12/2025Pending sale$240,000$138/sqft
    Source: MIBOR as distributed by MLS GRID #22053354 Report a problem
    9/3/2025Price change$240,000-2%$138/sqft
    Source: MIBOR as distributed by MLS GRID #22053354 Report a problem
    8/13/2025Listed for sale$245,000$141/sqft
    Source: MIBOR as distributed by MLS GRID #22053354 Report a problem
    8/4/2025Pending sale$245,000$141/sqft
    Source: MIBOR as distributed by MLS GRID #22053354 Report a problem
    7/29/2025Listed for sale$245,000+166.6%$141/sqft
    Source: MIBOR as distributed by MLS GRID #22053354 Report a problem
    11/30/2007Listing removed$91,900$53/sqft
    Source: Obeo #2608969 Report a problem
    11/14/2007Listed for sale$91,900$53/sqft
    Source: Obeo #2608969 Report a problem

    Public tax history

    YearProperty taxesTax assessment
    2025$1,537 +2%$162,400 +16.5%
    2024$1,506 +18.8%$139,400 -1.8%
    2023$1,268 -51.2%$141,900 +16.1%
    2022$2,596 +20.8%$122,200 +8.2%
    2021$2,149 +12.4%$112,900 +21.1%
    2020$1,911 -1.1%$93,200 +14.5%
    2019$1,933 -35.8%$81,400 -0.2%
    2018$3,011 +81.1%$81,600 +7.7%
    2017$1,662 -5.6%$75,800
    2016$1,760 +3.7%$75,800 -3.7%
    2014$1,697 +166%$78,700
    2013$638 $78,700 -2.5%
    2012$638 $80,700 -6.2%
    2011-- $86,000 -6.7%
    2010$814 +3.3%$92,200 -3.6%
    2009$788 $95,600 +3.1%
    2007-- $92,700 -1.2%
    2006-- $93,800 +26.8%
    2005-- $74,000
    2004-- $74,000
    2003-- $74,000 +107.9%
    2002-- $35,600 +199.9%
    2001-- $11,870
    2000-- $11,870
    Find assessor info on the county website

    Neighborhood: North High School

    Nearby schools

    GreatSchools rating
    Schools provided by the listing agent
    • High: Pike High School

    Source: MIBOR as distributed by MLS GRID. This data may not be complete. We recommend contacting the local school district to confirm school assignments for this home.

    Get a cash offer in 3 minutes
    Find out how much your home could sell for in as little as 3 minutes with a no-obligation cash offer.
    Estimated market value
    $243,100
    Get a cash offer in 3 minutes
    Find out how much your home could sell for in as little as 3 minutes with a no-obligation cash offer.
    Estimated market value
    $243,100