The elevator takes you to this spacious upper end unit. This beautiful living area has wood flooring, a statement marble fireplace with built-in storage and two large sliders lead to the outdoor balcony. The primary bathroom is luxurious as is the size of the primary bedroom with room for an in home office. The light bright eat-in kitchen has just been tastefully updated and has an attached screened porch. New carpeting in both bedrooms. Great location and loads of storage.
Under contract
Price cut: $20K (7/16)
$180,000
4025 Sherwood Forest Manor Rd APT 4, Toledo, OH 43623
2beds
2,240sqft
Condominium
Built in 1961
-- sqft lot
$174,300 Zestimate®
$80/sqft
$250/mo HOA
What's special
- 113 days |
- 483 |
- 15 |
Zillow last checked:
Listing updated:
Listed by:
Judith Miller 567-868-3693,
The Danberry Co,
Michael Falkenberg 419-215-8196,
The Danberry Co
Source: NORIS,MLS#: 10007179
Facts & features
Interior
Bedrooms & bathrooms
- Bedrooms: 2
- Bathrooms: 2
- Full bathrooms: 2
Bedroom 2
- Description: Carpet
- Level: Main
- Dimensions: 13 x 12
Other
- Description: Carpet
- Level: Main
- Dimensions: 20 x 18
Dining room
- Description: Parquet Flooring
- Level: Main
- Dimensions: 14 x 19
Kitchen
- Description: Vinyl, Eat-in, Porch
- Level: Main
- Dimensions: 21 x 9
Living room
- Description: Balcony, Built-ins
- Features: Fireplace
- Level: Main
- Dimensions: 27 x 21
Other
- Description: Tile Flooring
- Level: Main
- Dimensions: 10 x 6
Heating
- Forced Air, Natural Gas
Cooling
- Ceiling Fan(s), Central Air
Appliances
- Included: Dishwasher, Water Heater, Disposal, Electric Oven, Electric Range, Refrigerator
- Laundry: Common Area, Electric Dryer Hookup, In Basement, Washer Hookup
Features
- Ceiling Fan(s), Crown Molding, Eat-in Kitchen, Elevator, Entrance Foyer, No Interior Steps, Pantry, Primary Bathroom, Storage
- Flooring: Carpet, Luxury Vinyl, Combination
- Doors: Sliding Doors
- Windows: Window Treatments
- Basement: Block,Full
- Number of fireplaces: 1
- Fireplace features: Gas Log, Living Room
- Common walls with other units/homes: End Unit
Interior area
- Total structure area: 2,240
- Total interior livable area: 2,240 sqft
Video & virtual tour
Property
Parking
- Total spaces: 2
- Parking features: Asphalt, Other, Detached Garage, Shared Driveway
- Garage spaces: 2
- Has uncovered spaces: Yes
- Details: Access driveway and garage are located behind the building.
Accessibility
- Accessibility features: Accessible Elevator Installed
Features
- Levels: One
- Patio & porch: Screened Porch
- Exterior features: Balcony
Lot
- Features: Cul-De-Sac
Details
- Parcel number: 7879294
Construction
Type & style
- Home type: Condo
- Architectural style: Traditional
- Property subtype: Condominium
- Attached to another structure: Yes
Materials
- Brick
- Foundation: Block
- Roof: Shingle
Condition
- New construction: No
- Year built: 1961
Utilities & green energy
- Electric: Other
- Sewer: Sanitary Sewer
- Water: Public
- Utilities for property: Electricity Connected, Natural Gas Connected
Community & HOA
Community
- Security: Security Lights
- Subdivision: Sherwood Forest
HOA
- Has HOA: Yes
- Services included: Exterior Hazard Insurance, Lawn Care, Maintenance Grounds, Maintenance Structure, Snow Removal, Trash
- HOA fee: $250 monthly
Location
- Region: Toledo
Financial & listing details
- Price per square foot: $80/sqft
- Date on market: 5/2/2026
- Listing terms: Cash,Conventional
- Electric utility on property: Yes
- Road surface type: Asphalt
Estimated market value
$174,300
$166,000 - $183,000
$1,735/mo
Price history
| Date | Event | Price |
|---|---|---|
| 8/11/2026 | Contingent | $180,000$80/sqft |
Source: NORIS #10007179 Report a problem | ||
| 7/16/2026 | Price change | $180,000-10%$80/sqft |
Source: NORIS #10007179 Report a problem | ||
| 5/27/2026 | Price change | $200,000-9.1%$89/sqft |
Source: NORIS #10007179 Report a problem | ||
| 5/2/2026 | Listed for sale | $220,000-4.3%$98/sqft |
Source: NORIS #10007179 Report a problem | ||
| 5/2/2026 | Listing removed | $230,000$103/sqft |
Source: NORIS #10001785 Report a problem | ||
| 12/9/2025 | Listed for sale | $230,000$103/sqft |
Source: NORIS #10001785 Report a problem | ||
Public tax history
Tax history is unavailable.
Monthly payment
Est. payment
Payment breakdown
Explore the cost of this home by adjusting the details. Changes won't be saved.Climate risks
Neighborhood: 43623
Nearby schools
GreatSchools rating
- 8/10Stranahan Elementary SchoolGrades: K-5Distance: 0.4 mi
- 7/10Sylvania Timberstone Junior High SchoolGrades: 6-8Distance: 3.7 mi
- 8/10Sylvania Southview High SchoolGrades: 9-12Distance: 1.5 mi
Schools provided by the listing agent
- Elementary: Stranahan
- High: Southview
Source: NORIS. This data may not be complete. We recommend contacting the local school district to confirm school assignments for this home.
- $177,3002 bd2 ba2.2k sqft4025 Sherwood Forest Manor Rd APT 1, Toledo, OH 43623Off Market

- $192,4002 bd2 ba2.2k sqft4025 Sherwood Forest Manor Rd APT 2, Toledo, OH 43623Off Market

- $186,7002 bd2 ba2.1k sqft4025 Sherwood Forest Manor Rd APT 3, Toledo, OH 43623Off Market
- $196,9002 bd2 ba2.2k sqft4025 Sherwood Forest Manor Rd, Toledo, OH 43623Off Market
- $201,8002 bd2 ba2.2k sqft4025 Sherwood Forest Mnr #2, Toledo, OH 43623Off Market
- $199,0002 bd2 ba1.7k sqft4037 Sherwood Forest Manor Rd APT 1, Toledo, OH 43623Off Market
- $169,3002 bd2 ba1.7k sqft4037 Sherwood Forest Manor Rd APT 2, Toledo, OH 43623Off Market
- $192,3002 bd2 ba1.7k sqft4037 Sherwood Forest Manor Rd APT 3, Toledo, OH 43623Off Market
A local agent can set up tours, give advice and negotiate with sellers.
A local lender can help you make sure your offer is ready when you are.
Similar homes
- $198,5002 bd2 ba1.7k sqft6626 Kingsbridge Dr, Sylvania, OH 43560For Sale
 MLS ID #10011911, Allison Gebhart, The Danberry Co. NORIS
 - $179,9003 bd2 ba1.3k sqft5428 Fenwick Dr, Toledo, OH 43623For Sale
 MLS ID #10011399, John Kurfess, RE/MAX Preferred Associates. NORIS
 - $185,0003 bd2 ba1.1k sqft5128 Rowland Rd, Toledo, OH 43613For Sale
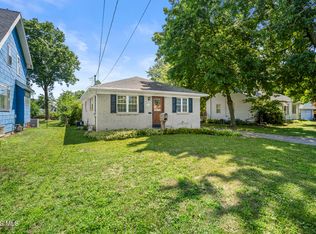 MLS ID #10011520, Andrew Grier, The Danberry Co. NORIS
 - $159,9002 bd2 ba1.1k sqft5679 Monroe St Unit 119, Sylvania, OH 43560For Sale
 MLS ID #10009028, Jenna Fitch, Key Realty LTD. NORIS
 - $199,9002 bd2 ba1.5k sqft6745 5th Ave, Sylvania, OH 43560For SaleMLS ID #10011070, Jonathan D. Modene, RE/MAX Masters. NORIS
- $199,9003 bd2 ba1.3k sqft3315 Aldringham Rd, Toledo, OH 43606For SaleMLS ID #10011610, Sarah Stykemain, Serenity Realty LLC. NORIS
- $189,9004 bd2 ba1.7k sqft2811 Castleton Ave, Toledo, OH 43613For SaleMLS ID #10010540, Tyler Tresize, Blacktree Realty LLC. NORIS
- $179,9002 bd2 ba1.1k sqft3417 Blairmont Ave, Toledo, OH 43614For SaleMLS ID #10011763, Anne Jamal Al-Hammoudi, LPG Realty. NORIS
- $199,8882 bd2 ba1.3k sqft710 Hilltop Ln, Toledo, OH 43615For SaleMLS ID #10006836, Emory G. Whittington, Whittington Group Realty. NORIS
- $159,9003 bd1 ba2k sqft1125 Searles Rd, Toledo, OH 43607For SaleMLS ID #10012266, Case McCarthy, HillMcCarthy Real Estate LLC. NORIS
- $169,9003 bd2 ba1.2k sqft5846 Burdette St, Toledo, OH 43613For SaleMLS ID #10009643, Dylan Thomas Berger, The Danberry Co. NORIS
- $215,0003 bd2 ba1.2k sqft7627 Covert Rd, Toledo, OH 43617For SaleMLS ID #10011387, Amanda Latscha, Key Realty LTD. NORIS
- $168,8883 bd2 ba1.4k sqft314 W Poinsetta Ave, Toledo, OH 43612For SaleMLS ID #10012053, Emory G. Whittington, Whittington Group Realty. NORIS
- $168,8883 bd2 ba1.5k sqft1447 Craigwood Rd, Toledo, OH 43612For SaleMLS ID #10012052, Emory G. Whittington, Whittington Group Realty. NORIS
- $245,0003 bd2 ba1.7k sqft2363 McKivett Dr, Toledo, OH 43615For SaleMLS ID #10012040, Stephen B Winters, Epic Homes Real Estate. NORIS
- $185,0003 bd2 ba1.1k sqft3040 Strathmoor Ave, Toledo, OH 43614For SaleMLS ID #10011979, Tyler Webster, The Danberry Co. NORIS
- $224,9003 bd1 ba1.5k sqft2401 Vaness Dr, Toledo, OH 43615For SaleMLS ID #10011511, Robin L Lehmann, Key Realty LTD. NORIS
- $194,9005 bd2 ba2k sqft2415 Glenwood Ave, Toledo, OH 43620For SaleMLS ID #10009667, Austin James Cleghorn, LPG Realty. NORIS
- $179,9004 bd2 ba1.7k sqft3644 Jackman Rd, Toledo, OH 43612For SaleMLS ID #10009259, Whitney Barlow, Serenity Realty LLC. NORIS
- $165,0003 bd1 ba1.4k sqft3470 Goddard Rd, Toledo, OH 43606For SaleMLS ID #10011114, Patrick Kijowski, Serenity Realty LLC. NORIS
