Skip main navigation
Sold for $327,950
  • $327,950

    4025 Shire (Lot 12) Drive, Hope Mills, NC 28348

    4beds
    2,152sqft
    Single Family Residence
    Built in 2024
    0.25 Acres Lot
    $333,500 Zestimate®
    $152/sqft
    $2,284 Estimated rent

    Home value

    $333,500

    $317,000 - $350,000

    $2,284/mo

    Zestimate® history
    Loading
    Loading...

    Owner options

    List your home for rent

    $2,284/mo

    Rent Zestimate®

    Find your next renter with Zillow Rental Manager. Plus, with online applications, you can quickly screen prospective tenants – for free.

    Learn more

    $2,284/mo

    Rent Zestimate®

    Refinance and save

    $2,251/mo

    Est. payment

    Refinancing to a lower rate could help reduce your monthly payments and save thousands over the life of the loan.

    See today's rates

    $2,251/mo

    Est. payment

    Explore your selling options

    Work with a Zillow partner agent

    Leverage their expertise and Zillow's premium Showcase listings to get your home seen by more buyers.

    Get started

    List with your own agent

    Get your home in front of millions of buyers by listing it on Zillow.

    Learn how to do it

    Sell it yourself

    Take full control of how buyers see your home on Zillow by listing For Sale by Owner (FSBO).

    List your home

    What's special

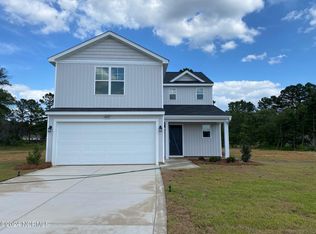
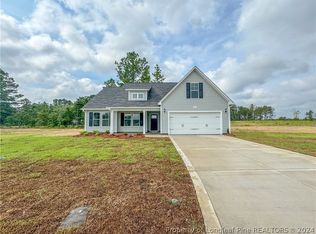

    Welcome to Valley End, an exquisite subdivision where you'll discover the Cardinal floor plan. Upon entering the foyer through the front of the home, you'll be greeted with a hallway featuring an office space to your left and a mudroom to your right. Moving further, you'll find the open living room that seamlessly connects to the kitchen and eat-in area, creating the perfect space for entertaining guests. The kitchen boasts a walk-in pantry, a kitchen island, beautiful cabinets, and more. All four bedrooms are situated on the second floor, accompanied by an additional media room. The owner's suite is an oasis of comfort, with a large walk-in closet, dual vanities, and a luxurious shower in the bathroom. You'll also have the convenience of a double car garage. Relax and unwind in your spacious backyard, perfect for outdoor activities. Congratulations, your search for a dream home is over. (ATTN REALTORS: SCHEDULE ALL SHOWINGS THROUGH SHOWING TIME) Completion Date: July 1, 2024

    Zillow last checked:

    Listing updated:

    Listed by:

    Brian O'Connell 910-495-5752,

    Keller Williams Realty-Fayetteville

    Bought with:

    A Non Member

    A Non Member

    Source: Hive MLS,MLS#: 100438783MLS LogoOriginating MLS: Mid Carolina Regional MLS

    Facts & features

    Interior

    Bedrooms & bathrooms
    • Bedrooms: 4
    • Bathrooms: 3
    • Full bathrooms: 2
    • 1/2 bathrooms: 1
    Primary bedroom
    • Level: Non Primary Living Area
    Dining room
    • Features: Eat-in Kitchen
    Heating
    • Heat Pump, Natural Gas
    Cooling
    • Central Air
    Appliances
    • Included: Built-In Microwave, Range, Dishwasher
    • Laundry: Laundry Room
    Features
    • Walk-in Closet(s), Entrance Foyer, Kitchen Island, Walk-in Shower, Walk-In Closet(s)
    • Flooring: LVT/LVP, Carpet, Vinyl
    • Basement: None
    • Has fireplace: No
    Interior area
    • Total structure area: 2,152
    • Total interior livable area: 2,152 sqft

    Property

    Parking
    • Total spaces: 2
    • Parking features: Attached
    • Attached garage spaces: 2
    Features
    • Levels: Two
    • Stories: 2
    • Patio & porch: Patio
    • Fencing: None
    Lot
    • Size: 0.25 Acres
    Details
    • Parcel number: 0404139144000
    • Zoning: R20
    • Special conditions: Standard

    Construction

    Type & style
    • Home type: SingleFamily
    • Property subtype: Single Family Residence
    Materials
    • Vinyl Siding, Wood Frame
    • Foundation: Slab
    • Roof: Shingle
    Condition
    • New construction: Yes
    • Year built: 2024

    Utilities & green energy

    • Sewer: Public Sewer
    • Water: Public
    • Utilities for property: Sewer Available, Water Available

    Community & HOA

    Community
    • Subdivision: Valley End
    HOA
    • Has HOA: Yes
    • Amenities included: Management
    • HOA fee: $240 annually
    • HOA name: Valley End HOA
    • HOA phone: 910-493-3707
    Location
    • Region: Hope Mills

    Financial & listing details

    • Price per square foot: $152/sqft
    • Date on market: 4/15/2024
    • Cumulative days on market: 28 days
    • Listing agreement: Exclusive Right To Sell
    • Listing terms: Cash,Conventional,VA Loan
    • Road surface type: Paved

    Price history

    DateEventPrice
    6/27/2024Sold$327,950$152/sqft
    Source: Hive MLS #100438783 Report a problem
    5/22/2024Contingent$327,950$152/sqft
    Source: Hive MLS #100438783 Report a problem
    5/13/2024Pending sale$327,950$152/sqft
    Source: LPRMLS #721493 Report a problem
    4/12/2024Listed for sale$327,950$152/sqft
    Source: LPRMLS #721493 Report a problem

    Public tax history

    Tax history is unavailable.

    Neighborhood: 28348

    Nearby schools

    GreatSchools rating
    Schools provided by the listing agent
    • Middle: Hope Mills Middle
    • High: South View

    Source: Hive MLS. This data may not be complete. We recommend contacting the local school district to confirm school assignments for this home.

    Get a cash offer in 3 minutes
    Find out how much your home could sell for in as little as 3 minutes with a no-obligation cash offer.
    Estimated market value
    $333,500
    Get a cash offer in 3 minutes
    Find out how much your home could sell for in as little as 3 minutes with a no-obligation cash offer.
    Estimated market value
    $333,500