All season family compound! This 17 acre forested property is a compound with multiple living quarters. Sporting an incredible outdoor gathering space, large fire pit, snow board shack, RV hookup and more. This would be an ideal second home for family gatherings or an income producing property for short or long term rentals. There is enough land and the county has policies that would approve a parcel split into 4- 4 acre parcels. This just might make the price doable for a contractor, developer or energetic entrepreneurial individual. Come check out the buildings, take a walk in the forest or sit on the deck and listen to the waterfall pond. Envision your family sitting by one of the cozy fireplaces or sitting outside by one of the firepits. This is glamping at its finest:) *New well pump.*Septic inspection *3000+ sq ft deck was refinished summer 2025 *Recent Cal-Fire Defensible Space Report and all suggestions and requirements complete. * Current short term rental license, which is proving to be quite lucrative. New owner would need to address with county as the permit cannot transfer, but appears that it would easily be approved as all requirements have been met.
For sale
$1,790,000
4025 Summit Dr, Mount Shasta, CA 96067
4beds
3baths
2,966sqft
Single Family Residence
Built in 2006
17.6 Acres Lot
$-- Zestimate®
$604/sqft
$-- HOA
What's special
Rv hookupMultiple living quartersSnow board shackIncredible outdoor gathering spaceLarge fire pitCozy fireplaces
- 657 days
- 277
- 29
Zillow last checked:
Listing updated:
Listed by:
Gail A Garaventa 707-738-9952,
John L Scott Siskiyou
Source: SMLS,MLS#: 20250003 Originating MLS: Siskiyou Association of REALTORS
Originating MLS: Siskiyou Association of REALTORSFacts & features
Interior
Bedrooms & bathrooms
- Bedrooms: 4
- Bathrooms: 3
Heating
- Propane, Oil, Pellet Stove, Kerosene
Appliances
- Included: Dishwasher, Disposal, Refrigerator
Features
- Built-in Features, Custom Cabinets, Jetted Tub, Luxury Tile, Pantry, Tiled Shower, Vaulted Ceiling(s), Walk-In Closet(s)
- Flooring: Wood, Tile
- Windows: Double Pane Windows
- Has fireplace: Yes
- Fireplace features: Living Room, Multiple
Interior area
- Total interior livable area: 2,966 sqft
Video & virtual tour
Property
Parking
- Total spaces: 3
- Parking features: Attached, Garage, Workshop in Garage
- Attached garage spaces: 3
Features
- Patio & porch: Deck
- Exterior features: Deck, Mature Trees/Landscape, Propane Tank - Owned
- Has spa: Yes
- Has view: Yes
- View description: Trees/Woods
Lot
- Size: 17.6 Acres
- Dimensions: 766656 sqft
- Features: Flat, Pond on Lot
- Topography: Level
Details
- Additional structures: Barn(s), Workshop
- Parcel number: 021071040000
Construction
Type & style
- Home type: SingleFamily
- Architectural style: Cabin,Craftsman
- Property subtype: Single Family Residence
Materials
- Cement Siding
- Foundation: Slab
- Roof: Composition
Condition
- Year built: 2006
Utilities & green energy
- Water: Well
- Utilities for property: Cellular Phone Reception, Electricity Available, High Speed Internet Available, Septic Available
Community & HOA
Location
- Region: Mount Shasta
Financial & listing details
- Price per square foot: $604/sqft
- Tax assessed value: $928,521
- Date on market: 1/1/2025
- Cumulative days on market: 659 days
- Electric utility on property: Yes
Estimated market value
Not available
Estimated sales range
Not available
$3,896/mo
Price history
| Date | Event | Price |
|---|---|---|
| 3/20/2026 | Listed for sale | $1,790,000+0.8%$604/sqft |
Source:  SMLS #20260283 Report a problem SMLS #20260283 Report a problem | ||
| 8/24/2025 | Listed for sale | $1,775,000-5.3%$598/sqft |
Source: SMLS #20250003 Report a problem | ||
| 1/2/2025 | Listed for sale | $1,875,000-16.7%$632/sqft |
Source: SMLS #20250003 Report a problem | ||
| 8/21/2024 | Listing removed | $2,250,000$759/sqft |
Source: SMLS #20240416 Report a problem | ||
| 4/22/2024 | Listed for sale | $2,250,000$759/sqft |
Source: SMLS #20240416 Report a problem | ||
Public tax history
| Year | Property taxes | Tax assessment |
|---|---|---|
| 2026 | -- | $928,521 +2% |
| 2025 | $9,751 +1.7% | $910,316 +2% |
| 2024 | $9,588 +2% | $892,467 +2% |
| 2023 | $9,400 +1.9% | $874,968 +2% |
| 2022 | $9,223 +1.7% | $857,813 +2% |
| 2021 | $9,067 0% | $840,994 +1% |
| 2020 | $9,067 +1.9% | $832,371 +2% |
| 2019 | $8,900 +2% | $816,051 +2% |
| 2018 | $8,729 +1% | $800,051 +2% |
| 2017 | $8,643 +2% | $784,364 +2% |
| 2016 | $8,476 +3.2% | $768,986 +1.5% |
| 2015 | $8,211 | $757,436 +2% |
| 2014 | $8,211 | $742,600 +0.5% |
| 2013 | -- | $739,245 +2% |
| 2012 | -- | $724,751 +2% |
| 2011 | -- | $710,542 +12.2% |
| 2010 | -- | $633,060 -0.2% |
| 2009 | -- | $634,565 +15.3% |
| 2008 | -- | $550,555 +2% |
| 2007 | -- | $539,761 +2% |
| 2006 | -- | $529,178 +2% |
| 2005 | -- | $518,803 +2% |
| 2004 | -- | $508,631 +1.9% |
| 2003 | -- | $499,309 +58.5% |
| 2002 | -- | $315,019 +104.6% |
| 2001 | -- | $153,980 |
Find assessor info on the county website
Monthly payment
Est. payment
Payment breakdown
Explore the cost of this home by adjusting the details. Changes won't be saved.Climate risks
Neighborhood: 96067
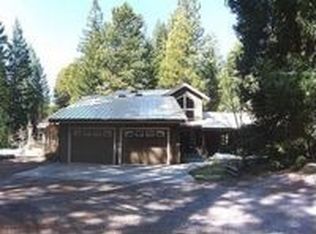
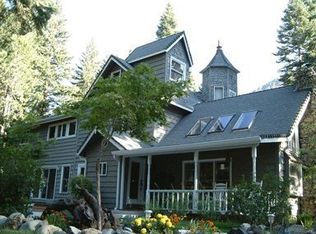
Similar homes
- $1,399,9504 bd4 ba4k sqft3914 Eddy Creek Rd, Weed, CA 96094For Sale
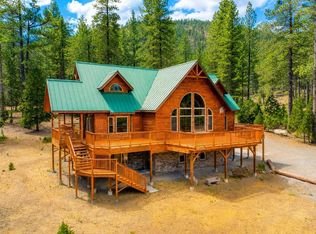 MLS ID #20260946, Kalyn A De Asis. SMLS
 - $950,0003 bd3 ba3.3k sqft1234 Dale Creek Rd, Weed, CA 96094For Sale
 MLS ID #20260958, Jessie Zapffe. SMLS
 - $895,0003 bd2 ba3.5k sqft27535 Edgewood Rd, Weed, CA 96094For Sale
 MLS ID #26-3584, Justin Nelson. SMLS
 - $950,0004 bd5 ba3.3k sqft15000 Shoreline Dr, Weed, CA 96094For Sale
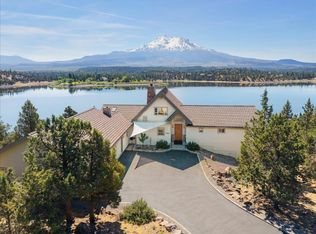 MLS ID #20260696, Raymond E Pettengell. SMLS
