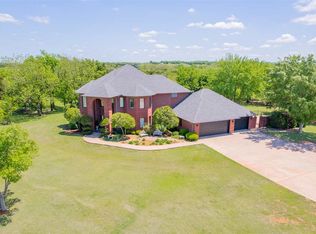
NEW CONSTRUCTION -THIS MASTERPIECE IN SW STILLWATER sits on almost 2 acres! Completed in 2020 by Jeff Gibbs it is located in Southwest Stillwater. This masterfully designed property features a beautiful driveway that accommodates multiple vehicles to include storage for up to 7 and one for an RV. The main home boasts 4 bedrooms with 4 full baths, a guest bath and approximately 4000 sq. ft of living space. This floor plan in the main house is designed with a fresh perspective to include a large Safe Room off the hallway. This home will âwowâ any homeowner with its 20â ceiling in the kitchen/family room, grand entry & stone fireplace. The family room and kitchen are open with room for a large table in addition to the formal dining with butler pantry and extra storage. Great for entertaining or family gatherings. There is a large walk â in pantry with sliding barn door. The 12â ceilings throughout are impressive as well as the upstairs that has approximately 663 unfinished sq. footage that is framed for a large bedroom, bath, and bonus room. There are large windows throughout the home that allow for an abundance of natural light. Each bedroom boasts their own private baths and walk-in closets. Done to an exceptionally high standard the features are thoughtful & intentional in every aspect. The master suite is exclusive & conveniently located on the opposite end of home w/master bath featuring a luxurious and one of a kind shower/ walk-in dual head/separate tub area/his & her vanities/ His & Her walk-in closets with built-ins. Adjacent & Connecting to the master bath is a spacious hobby/laundry room with intentional touches as well. Hardwood flooring is featured in the entire living area and hallways. The main house features a 3 car stall with quiet doors to include a 1 car additional garage attached to porte-cochere. Every finish is custom and designed with detail to include post tension foundation/double pane low E casement windows/envelope insulation system, sprayed open cell foam insulation/CertainTeed Presidential Shake Shingles (50 yr warranty-impact resistant)/WiFi controlled garage door opener & NEST thermostats, smoke detectors & CO2 detector/ whole on both the main home and guest house. Main house features tankless natural gas water heater w/circulating hot water system (instant hot water). Property has large capacity natural gas meter to accommodate both structures. High Amp electric meter. The guest/carriage house has approx. over 1000 sq ft and located above the 4 car-detached garage with a private covered entrance. The copper trimmed stairs to the guest/carriage house are lighted for safe access. The floor plan features an open concept of the living room and kitchen. Hallway has a storage closet and separate hall pantry. The washer/dryer is also hidden yet super easy to access. The two spacious bedrooms have walk in closets with private baths that include walk in showers. This is the perfect place for an OSU gameday rental. Check out the 3D Tour ! Call to view today!
This property is off market, which means it's not currently listed for sale or rent on Zillow. This may be different from what's available on other websites or public sources.