Bordering a peaceful greenbelt with no rear neighbors, this beautifully maintained 3-bed, 2.5-bath home in Castle Rock’s award-winning Terrain community offers the perfect combination of comfort, privacy, and connection. Step inside to a sun-drenched interior with a soaring two-story foyer and an open-concept main level designed for effortless living. The spacious living room features a gas fireplace and large picture window, while the kitchen is equally impressive with granite countertops, stainless steel appliances, a generous island, pantry, and a built-in office nook. From the dining area, step outside to the oversized deck with tranquil greenbelt views—ideal for morning coffee, evening unwinding, or summer BBQs. Upstairs, the bright primary suite offers a walk-in closet and en-suite bath with dual sinks and a glass-enclosed shower. Two additional bedrooms, a full bathroom, and a convenient laundry room complete the upper level. The unfinished basement with rough-in plumbing is ready for your vision—whether it’s a media room, gym, or additional living space. The finished garage is a standout feature, complete with a custom wood accent wall, built-in workstation space, overhead storage, and bike racks. Enjoy all that Terrain has to offer—miles of trails, two pools, a clubhouse, dog park, tennis courts, playgrounds, and a neighborhood elementary school—all just minutes from downtown Castle Rock. This home isn’t just a place to live—it’s a place to thrive.
Sold for $625,000
$625,000
4025 Trail Stone Circle, Castle Rock, CO 80108
3beds
3,273sqft
Single Family Residence
Built in 2016
4,269 Square Feet Lot
$624,500 Zestimate®
$191/sqft
$3,442 Estimated rent
Home value
$624,500
$593,000 - $656,000
$3,442/mo
Zestimate® history
Owner options
List your home for rent
$3,442/mo
Rent Zestimate®
Find your next renter with Zillow Rental Manager. Plus, with online applications, you can quickly screen prospective tenants – for free.
$3,442/mo
Rent Zestimate®
Refinance and save
$3,916/mo
Est. payment
Refinancing to a lower rate could help reduce your monthly payments and save thousands over the life of the loan.
$3,916/mo
Est. payment
Explore your selling options
Work with a Zillow partner agent
Leverage their expertise and Zillow's premium Showcase listings to get your home seen by more buyers.
Get startedList with your own agent
Get your home in front of millions of buyers by listing it on Zillow.
Learn how to do itSell it yourself
Take full control of how buyers see your home on Zillow by listing For Sale by Owner (FSBO).
List your homeWhat's special
Gas fireplaceSun-drenched interiorCustom wood accent wallBright primary suiteGenerous islandOpen-concept main levelStainless steel appliances
Zillow last checked:
Listing updated:
Listed by:
Rebecca Fawcett 303-434-1646 rfawcett@livsothebysrealty.com,
LIV Sotheby's International Realty
Bought with:
Shohini Ghosh, 100006186
Coldwell Banker Realty 24
Source: REcolorado as distributed by MLS GRID,MLS#: 9828140
Facts & features
Interior
Bedrooms & bathrooms
- Bedrooms: 3
- Bathrooms: 3
- Full bathrooms: 1
- 3/4 bathrooms: 1
- 1/2 bathrooms: 1
- Main level bathrooms: 1
Bedroom
- Description: Carpet, Ceiling Fan
- Level: Upper
Bedroom
- Description: Carpet, Ceiling Fan
- Level: Upper
Bathroom
- Level: Main
Bathroom
- Description: Tile Floor, Tub/Shower Combo
- Level: Upper
Other
- Description: Spacious Bedroom With Carpet, Ceiling Fan, Walk-In Closet, Greenbelt View
- Level: Upper
Other
- Description: Tile Floor, Duel Sinks, Glass Enclosed Shower
- Level: Upper
Dining room
- Description: Pre-Wired For Overhead Light
- Level: Main
Kitchen
- Description: Granite Counters, Ss Appliances, Oversized Island
- Level: Main
Laundry
- Description: Tile Floor, Storage Shelves
- Level: Upper
Living room
- Description: Carpet, Gas Fireplace, Ceiling Fan, Large Picture Window Overlooking Greenbelt
- Level: Main
Mud room
- Description: Build In Bench And Hooks
- Level: Main
Heating
- Forced Air, Natural Gas
Cooling
- Central Air
Appliances
- Included: Dishwasher, Disposal, Dryer, Gas Water Heater, Microwave, Range, Refrigerator, Washer
Features
- Ceiling Fan(s), Granite Counters, Kitchen Island, Open Floorplan, Pantry, Primary Suite, Solid Surface Counters, Walk-In Closet(s)
- Flooring: Carpet, Laminate, Tile
- Basement: Bath/Stubbed,Daylight,Full,Sump Pump,Unfinished
- Number of fireplaces: 1
- Fireplace features: Gas, Living Room
Interior area
- Total structure area: 3,273
- Total interior livable area: 3,273 sqft
- Finished area above ground: 2,133
- Finished area below ground: 0
Property
Parking
- Total spaces: 2
- Parking features: Concrete, Dry Walled, Oversized, Storage
- Attached garage spaces: 2
Features
- Levels: Two
- Stories: 2
- Patio & porch: Covered, Deck, Front Porch, Patio
- Exterior features: Private Yard, Rain Gutters
- Fencing: Partial
Lot
- Size: 4,269 Square Feet
- Features: Greenbelt, Landscaped, Master Planned, Sprinklers In Front, Sprinklers In Rear
Details
- Parcel number: R0484932
- Special conditions: Standard
Construction
Type & style
- Home type: SingleFamily
- Property subtype: Single Family Residence
Materials
- Cement Siding, Frame, Stone
- Roof: Composition
Condition
- Year built: 2016
Details
- Builder name: TRI Pointe Homes
Utilities & green energy
- Sewer: Public Sewer
- Water: Public
- Utilities for property: Electricity Connected, Natural Gas Connected
Community & HOA
Community
- Security: Carbon Monoxide Detector(s), Smoke Detector(s), Video Doorbell
- Subdivision: Terrain
HOA
- Has HOA: Yes
- Amenities included: Clubhouse, Park, Playground, Pool, Spa/Hot Tub, Tennis Court(s), Trail(s)
- Services included: Reserve Fund, Recycling, Trash
- HOA fee: $274 quarterly
- HOA name: Castle Oaks Estates Master
- HOA phone: 303-985-9623
Location
- Region: Castle Rock
Financial & listing details
- Price per square foot: $191/sqft
- Tax assessed value: $593,525
- Annual tax amount: $4,265
- Date on market: 6/6/2025
- Listing terms: Cash,Conventional,FHA,VA Loan
- Exclusions: Seller's Personal Property, Staging Items, Refrigerator And Large Black Shelf In Garage.
- Ownership: Individual
- Electric utility on property: Yes
- Road surface type: Paved
Price history
| Date | Event | Price |
|---|---|---|
| 10/15/2025 | Sold | $625,000$191/sqft |
Source:  REcolorado as distributed by MLS GRID #9828140 Report a problem REcolorado as distributed by MLS GRID #9828140 Report a problem | ||
| 9/24/2025 | Pending sale | $625,000$191/sqft |
Source: REcolorado as distributed by MLS GRID #9828140 Report a problem | ||
| 7/9/2025 | Price change | $625,000-2.3%$191/sqft |
Source: REcolorado as distributed by MLS GRID #9828140 Report a problem | ||
| 6/25/2025 | Price change | $639,900-1.5%$196/sqft |
Source: REcolorado as distributed by MLS GRID #9828140 Report a problem | ||
| 6/6/2025 | Listed for sale | $649,900+79.7%$199/sqft |
Source: REcolorado as distributed by MLS GRID #9828140 Report a problem | ||
| 1/21/2016 | Sold | $361,601$110/sqft |
Source: Public Record Report a problem | ||
Public tax history
| Year | Property taxes | Tax assessment |
|---|---|---|
| 2025 | $4,265 -0.9% | $37,100 -13.6% |
| 2024 | $4,302 +20.8% | $42,920 -0.9% |
| 2023 | $3,561 -3.6% | $43,330 +41.3% |
| 2022 | $3,693 | $30,660 -2.8% |
| 2021 | -- | $31,540 +1.2% |
| 2020 | $3,664 +9.3% | $31,160 |
| 2019 | $3,354 | $31,160 +12.5% |
| 2018 | $3,354 +0.9% | $27,690 |
| 2017 | $3,323 +82.4% | $27,690 +228.9% |
| 2016 | $1,821 +265.6% | $8,420 |
| 2015 | $498 | $8,420 |
Find assessor info on the county website
Neighborhood: 80108
Nearby homes
- $640,0004 bd3 ba3.5k sqft4021 Trail Stone Cir, Castle Rock, CO 80108For Sale

- $654,1004 bd3 ba2.3k sqft4029 Trail Stone Cir, Castle Rock, CO 80108Off Market
- $661,0003 bd3 ba3.2k sqft4033 Trail Stone Cir, Castle Rock, CO 80108Sold
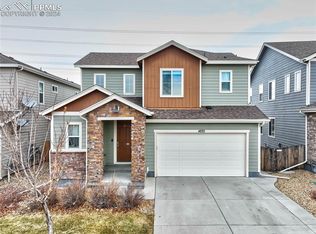
- $630,7004 bd4 ba3.1k sqft4007 Trail Stone Cir, Castle Rock, CO 80108Off Market
- $610,6003 bd3 ba2.1k sqft4000 Trail Stone Cir, Castle Rock, CO 80108Off Market
- $557,8003 bd3 ba2.1k sqft2125 Trail Stone Ct, Castle Rock, CO 80108Off Market
- $613,0003 bd3 ba3.3k sqft4045 Trail Stone Cir, Castle Rock, CO 80108Off Market
- $658,1004 bd4 ba3k sqft4005 Trail Stone Cir, Castle Rock, CO 80108Off Market
Nearby schools
GreatSchools rating
- 6/10Sage Canyon Elementary SchoolGrades: PK-6Distance: 0.2 mi
- 5/10Mesa Middle SchoolGrades: 6-8Distance: 1.6 mi
- 7/10Douglas County High SchoolGrades: 9-12Distance: 2 mi
Schools provided by the listing agent
- Elementary: Sage Canyon
- Middle: Mesa
- High: Douglas County
- District: Douglas RE-1
Source: REcolorado as distributed by MLS GRID. This data may not be complete. We recommend contacting the local school district to confirm school assignments for this home.
Get a cash offer in 3 minutes
Find out how much your home could sell for in as little as 3 minutes with a no-obligation cash offer.
Estimated market value
$624,500
Get a cash offer in 3 minutes
Find out how much your home could sell for in as little as 3 minutes with a no-obligation cash offer.
Estimated market value
$624,500
- Colorado
- Douglas County
- Castle Rock
- 80108
- 4025 Trail Stone Circle
Nearby cities
Nearby neighborhoods
Nearby zip codes
Other Castle Rock Topics
