New Construction by Marrick Homes - Custom Pinehurst TO BE BUILT on 6 Wooded Acres . $ 10,000.00 in any combination of Closing Costs with the use of one of our Preferred Lenders and Affiliated Title Company. Built by Marrick Homes. Property is 6 Acres for a Walk-Out Basement with plenty of yard space. Price Includes: 4 Bedrooms, 3 1/2 Baths, 2-Car Side Load Garage, Quartz Kitchen Countertops, Luxury Vinyl Planks, Stainless Steel Gourmet Upgraded Appliances, Upgraded Cabinets throughout Kitchen & Baths, Separate Large Owner's Shower & Soaking Tub in Owner's Bath, plus many more upgrades throughout the home. There are Covenants but no active HOA. House Pictures are for Rendering and Advertising Purposes Only and are an example of the Model Advertised.
Sold for $785,629
$785,629
4025 Turkey Foot St, Saint Leonard, MD 20685
4beds
3,080sqft
Single Family Residence
Built in 2025
6 Acres Lot
$-- Zestimate®
$255/sqft
$4,736 Estimated rent
Home value
Not available
Estimated sales range
Not available
$4,736/mo
Zestimate® history
Owner options
List your home for rent
$4,736/mo
Rent Zestimate®
Find your next renter with Zillow Rental Manager. Plus, with online applications, you can quickly screen prospective tenants – for free.
$4,736/mo
Rent Zestimate®
Refinance and save
$4,744/mo
Est. payment
Refinancing to a lower rate could help reduce your monthly payments and save thousands over the life of the loan.
$4,744/mo
Est. payment
Explore your selling options
Work with a Zillow partner agent
Leverage their expertise and Zillow's premium Showcase listings to get your home seen by more buyers.
Get startedList with your own agent
Get your home in front of millions of buyers by listing it on Zillow.
Learn how to do itSell it yourself
Take full control of how buyers see your home on Zillow by listing For Sale by Owner (FSBO).
List your homeWhat's special
Zillow last checked:
Listing updated:
Listed by:
Mike Parker 301-852-8096,
RE/MAX One
Bought with:
Mrs. Pamela Scrivener, 656541
O'Brien Realty ERA Powered
Source: Bright MLS,MLS#: MDCA2020244
Facts & features
Interior
Bedrooms & bathrooms
- Bedrooms: 4
- Bathrooms: 4
- Full bathrooms: 3
- 1/2 bathrooms: 1
- Main level bathrooms: 1
Basement
- Area: 0
Heating
- Heat Pump, Electric
Cooling
- Heat Pump, Electric
Appliances
- Included: Electric Water Heater
Features
- Basement: Partial,Concrete
- Has fireplace: No
Interior area
- Total structure area: 3,080
- Total interior livable area: 3,080 sqft
- Finished area above ground: 3,080
- Finished area below ground: 0
Property
Parking
- Total spaces: 2
- Parking features: Garage Faces Side, Attached, Driveway
- Attached garage spaces: 2
- Has uncovered spaces: Yes
- Details: Garage Sqft: 422
Accessibility
- Accessibility features: None
Features
- Levels: Three
- Stories: 3
- Pool features: None
Lot
- Size: 6 Acres
Details
- Additional structures: Above Grade, Below Grade
- Parcel number: 0501228757
- Zoning: RUR
- Special conditions: Standard
Construction
Type & style
- Home type: SingleFamily
- Architectural style: Colonial,Craftsman
- Property subtype: Single Family Residence
Materials
- Frame, Vinyl Siding, Stone, Stick Built
- Foundation: Concrete Perimeter
- Roof: Architectural Shingle
Condition
- Excellent
- New construction: Yes
- Year built: 2025
Details
- Builder model: Pinehurst Elevation 3 - Custom
- Builder name: Marrick Homes
Utilities & green energy
- Sewer: On Site Septic, Perc Approved Septic
- Water: Well
Community & HOA
Community
- Subdivision: None Available
HOA
- Has HOA: No
Location
- Region: Saint Leonard
Financial & listing details
- Price per square foot: $255/sqft
- Tax assessed value: $107,100
- Annual tax amount: $1,566
- Date on market: 3/23/2025
- Listing agreement: Exclusive Agency
- Ownership: Fee Simple
Price history
| Date | Event | Price |
|---|---|---|
| 10/30/2025 | Sold | $785,629+0.7%$255/sqft |
Source:  Bright MLS #MDCA2020244 Report a problem Bright MLS #MDCA2020244 Report a problem | ||
| 6/25/2025 | Pending sale | $779,900$253/sqft |
Source: Bright MLS #MDCA2020244 Report a problem | ||
| 3/23/2025 | Listed for sale | $779,900$253/sqft |
Source: Bright MLS #MDCA2020244 Report a problem | ||
Public tax history
Tax history is unavailable.
Neighborhood: 20685
Nearby homes
- $785,6293 Acres4025 Turkey Foot Rd, Saint Leonard, MD 20685Sold
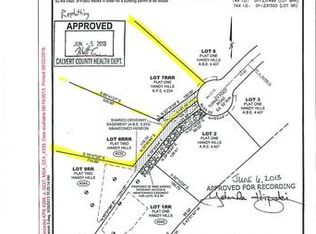
- $119,0003 Acres4035 Turkey Foot Rd, Saint Leonard, MD 20685Off Market
- $419,7003 Acres4011 Turkey Foot Rd, Saint Leonard, MD 20685Off Market
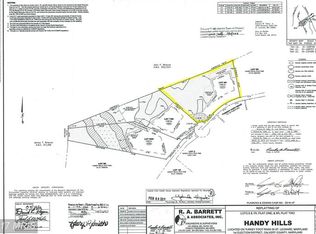
- $51,4001.11 Acres4030 Turkey Foot Rd, Saint Leonard, MD 20685Off Market
- $573,5001.58 Acres4040 Turkey Foot Rd, Saint Leonard, MD 20685Off Market
- $619,200-- bd3 ba2.5k sqft4012 Turkey Foot Rd, Saint Leonard, MD 20685Off Market
- $530,0004 bd3 ba3.3k sqft4045 Turkey Foot Rd, Saint Leonard, MD 20685Sold
- $119,000-- bd-- ba-- sqft4005 Turkey Foot Rd, Saint Leonard, MD 20685Off Market
Nearby schools
GreatSchools rating
- 8/10Mutual Elementary SchoolGrades: PK-5Distance: 2.9 mi
- 7/10Calvert Middle SchoolGrades: 6-8Distance: 8.5 mi
- 6/10Calvert High SchoolGrades: 9-12Distance: 8.3 mi
Schools provided by the listing agent
- Elementary: Mutual
- Middle: Calvert
- High: Calvert
- District: Calvert County Public Schools
Source: Bright MLS. This data may not be complete. We recommend contacting the local school district to confirm school assignments for this home.


Get pre-qualified for a loan
At Zillow Home Loans, we can pre-qualify you in as little as 5 minutes with no impact to your credit score.An equal housing lender. NMLS #10287.
- Maryland
- Calvert County
- Saint Leonard
- 20685
- 4025 Turkey Foot St
Nearby cities
Nearby zip codes
Other Saint Leonard Topics
