Skip main navigation
Sold
  • $281,000

    4025 W Ashbrook Ln, Bloomington, IN 47404

    3beds
    1,204sqft
    Residential, Single Family Residence
    Built in 1999
    10,454 Square Feet Lot
    $301,400 Zestimate®
    $233/sqft
    $1,719 Estimated rent

    Home value

    $301,400

    $286,000 - $316,000

    $1,719/mo

    Zestimate® history
    Loading
    Loading...

    Owner options

    List your home for rent

    $1,719/mo

    Rent Zestimate®

    Find your next renter with Zillow Rental Manager. Plus, with online applications, you can quickly screen prospective tenants – for free.

    Learn more

    $1,719/mo

    Rent Zestimate®

    Refinance and save

    $1,696/mo

    Est. payment

    Refinancing to a lower rate could help reduce your monthly payments and save thousands over the life of the loan.

    See today's rates

    $1,696/mo

    Est. payment

    Explore your selling options

    Work with a Zillow partner agent

    Leverage their expertise and Zillow's premium Showcase listings to get your home seen by more buyers.

    Get started

    List with your own agent

    Get your home in front of millions of buyers by listing it on Zillow.

    Learn how to do it

    Sell it yourself

    Take full control of how buyers see your home on Zillow by listing For Sale by Owner (FSBO).

    List your home

    What's special

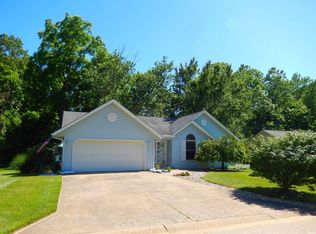
    Don't miss out on this adorable 3 bedroom 2 bath ranch in the quiet Spring Valley subdivision conveniently located between Bloomington & Ellettsville This well-maintained home features split bedroom floor plan a cozy eat-in kitchen with granite countertops white cabinets & appliances There is an inviting front porch to enjoy the cool summer nights High vaulted ceilings two skylights & a sliding glass door in the living room make the space feel bright & airy Through the sliding doors is the beautiful fenced-in backyard with an ample sized deck & a luscious green lawn Recent updates include a new roof new A/C unit & attractive laminate flooring throughout Sellers offering 1 year Home Warranty So come and check out this delightful home TODAY!

    Zillow last checked:

    Listing updated:

    Listed by:

    Samantha Carver 812-821-6051,

    HOME TEAM Properties

    Bought with:

    Michelle Chandler

    Keller Williams Indy Metro S

    Source: MIBOR as distributed by MLS GRID,MLS#: 21925312MLS Logo

    Facts & features

    Interior

    Bedrooms & bathrooms
    • Bedrooms: 3
    • Bathrooms: 2
    • Full bathrooms: 2
    • Main level bathrooms: 2
    • Main level bedrooms: 3
    Primary bedroom
    • Features: Laminate
    • Level: Main
    • Area: 182 Square Feet
    • Dimensions: 13x14
    Bedroom 2
    • Features: Laminate
    • Level: Main
    • Area: 117 Square Feet
    • Dimensions: 13x9
    Bedroom 3
    • Features: Laminate
    • Level: Main
    • Area: 130 Square Feet
    • Dimensions: 13x10
    Other
    • Features: Laminate
    • Level: Main
    • Area: 30 Square Feet
    • Dimensions: 6x5
    Kitchen
    • Features: Laminate
    • Level: Main
    • Area: 144 Square Feet
    • Dimensions: 12x12
    Living room
    • Features: Laminate
    • Level: Main
    • Area: 221 Square Feet
    • Dimensions: 17x13
    Heating
    • Forced Air
    Cooling
    • Has cooling: Yes
    Appliances
    • Included: Dishwasher, Dryer, Electric Water Heater, Disposal, Microwave, Electric Oven, Refrigerator, Washer
    • Laundry: Main Level
    Features
    • Attic Access, Vaulted Ceiling(s), High Speed Internet, Eat-in Kitchen
    • Windows: Windows Vinyl
    • Has basement: No
    • Attic: Access Only
    Interior area
    • Total structure area: 1,204
    • Total interior livable area: 1,204 sqft
    • Finished area below ground: 0

    Property

    Parking
    • Total spaces: 2
    • Parking features: Attached, Concrete
    • Attached garage spaces: 2
    Features
    • Levels: One
    • Stories: 1
    • Patio & porch: Covered, Deck
    • Has view: Yes
    • View description: None
    Lot
    • Size: 10,454 Square Feet
    • Features: Fence Full Rear, Sidewalks
    Details
    • Additional structures: Storage
    • Parcel number: 530413301021000013

    Construction

    Type & style
    • Home type: SingleFamily
    • Architectural style: Ranch
    • Property subtype: Residential, Single Family Residence
    Materials
    • Vinyl With Brick
    • Foundation: Concrete Perimeter
    Condition
    • New construction: No
    • Year built: 1999

    Utilities & green energy

    • Water: Municipal/City

    Community & HOA

    Community
    • Subdivision: Spring Valley
    HOA
    • Has HOA: No
    Location
    • Region: Bloomington

    Financial & listing details

    • Price per square foot: $233/sqft
    • Tax assessed value: $196,200
    • Annual tax amount: $1,732
    • Date on market: 6/7/2023
    • Cumulative days on market: 3 days

    Price history

    DateEventPrice
    7/28/2023Sold$281,000+2.2%$233/sqft
    Source: MIBOR as distributed by MLS GRID #21925312 Report a problem
    6/12/2023Pending sale$275,000$228/sqft
    Source: MIBOR as distributed by MLS GRID #21925312 Report a problem
    6/7/2023Listed for sale$275,000+55.4%
    Source: IRMLS #202319123 Report a problem
    4/10/2019Listing removed$177,000$147/sqft
    Source: Millican Realty #201907156 Report a problem
    3/2/2019Listed for sale$177,000$147/sqft
    Source: Millican Realty #201907156 Report a problem

    Public tax history

    YearProperty taxesTax assessment
    2025$1,861 +3.7%$196,200 -1.9%
    2024$1,794 +0.6%$199,900 +2.7%
    2023$1,784 +3%$194,600 +2.8%
    2022$1,731 +8.1%$189,300 +9.4%
    2021$1,602 +9.5%$173,100 +8.1%
    2020$1,463 +1.4%$160,200 +7.5%
    2019$1,442 +10.6%$149,000 +3.3%
    2018$1,304 +5%$144,200 +10.6%
    2017$1,242 $130,400 +2.7%
    2016$1,242 +1%$127,000 +0.6%
    2014$1,230 +27.2%$126,200 +11.4%
    2013$967 +11%$113,300 +0.7%
    2012$871 -23.7%$112,500 -9.3%
    2011$1,141 +7.3%$124,000 +3.7%
    2010$1,063 +30.6%$119,600 +1.4%
    2009$814 -12.9%$117,900 -4.8%
    2007$934 $123,900
    Find assessor info on the county website

    Neighborhood: 47404

    Nearby schools

    GreatSchools rating
    Schools provided by the listing agent
    • Elementary: Edgewood Primary School
    • Middle: Edgewood Junior High School
    • High: Edgewood High School

    Source: MIBOR as distributed by MLS GRID. This data may not be complete. We recommend contacting the local school district to confirm school assignments for this home.

    Get pre-qualified for a loan
    At Zillow Home Loans, we can pre-qualify you in as little as 5 minutes with no impact to your credit score.

    An equal housing lender. NMLS #10287.

    Sell for more on Zillow
    Get a Zillow Showcase℠ listing at no additional cost and you could sell for .
    $301,400
    2% more
    +$6,028
    With Zillow Showcase(estimated)
    $307,428