Skip main navigation
Sold for $336,000
  • $336,000

    4025 W Hemlock Court, Visalia, CA 93277

    2beds
    1,340sqft
    Condominium, Residential
    Built in 1994
    -- sqft lot
    $339,100 Zestimate®
    $251/sqft
    $1,869 Estimated rent

    Home value

    $339,100

    $322,000 - $356,000

    $1,869/mo

    Zestimate® history
    Loading
    Loading...

    Owner options

    List your home for rent

    $1,869/mo

    Rent Zestimate®

    Find your next renter with Zillow Rental Manager. Plus, with online applications, you can quickly screen prospective tenants – for free.

    Learn more

    $1,869/mo

    Rent Zestimate®

    Refinance and save

    $2,121/mo

    Est. payment

    Refinancing to a lower rate could help reduce your monthly payments and save thousands over the life of the loan.

    See today's rates

    $2,121/mo

    Est. payment

    Explore your selling options

    Work with a Zillow partner agent

    Leverage their expertise and Zillow's premium Showcase listings to get your home seen by more buyers.

    Get started

    List with your own agent

    Get your home in front of millions of buyers by listing it on Zillow.

    Learn how to do it

    Sell it yourself

    Take full control of how buyers see your home on Zillow by listing For Sale by Owner (FSBO).

    List your home

    What's special

    Charming corner window detailMature treesSerene japanese mapleQuiet cul-de-sacBreakfast barCustom built entertainment unitCustom cabinetry
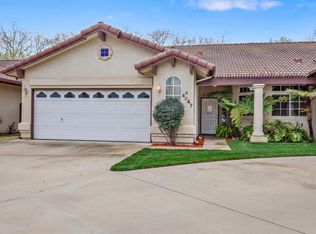
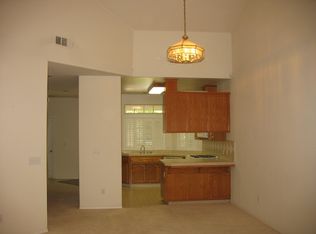
    Exquisite, hidden gem, tucked away in one of SW Visalia's most well-established and desirable neighborhoods! Situated on a quiet cul-de-sac, this north-facing home truly embodies pride of ownership. It has been meticulously maintained and extensively updated, surrounded by mature trees, and conveniently located near schools, shopping, and many of Visalia's newest businesses and eateries. This low-maintenance abode features numerous new additions, including fresh paint, brand new luxury vinyl flooring, updated light fixtures, a new garage door and opener, and a new 7-foot fence. The recent design updates are tastefully done, blending both traditional and contemporary styles. Beyond the shaded walkway and entry, a great room with sky high cathedral ceilings and large windows offering views of the lush backyard landscape. It features a custom built entertainment unit and fireplace, along with extra-tall French doors leading to the covered, extended rear patio. The backyard (and space on side of the house) provides a lovely environment for entertaining and ample space for a furry friend. The chef's kitchen boasts a breakfast bar and custom cabinetry, including roll-outs. The kitchen and dining nook windows overlook a serene Japanese maple. The primary suite features high ceilings, French doors to the rear patio, and a huge walk-in closet. The primary bath includes double sinks and tiled shower. The additional bedroom is spacious, also with high ceilings and a charming corner window detail. The laundry room, with access to and from the garage, offers storage and a deep utility sink. Oversized garage is finished, recently painted, and features custom cabinetry, workbench, and a large cedar closet. This truly special home includes many upgrades and top-of-the-line design details, such as ''Phantom'' brand custom retractable screens on the French doors. Must see to experience all this beautiful home has to offer. Call to arrange your private showing today!

    Zillow last checked:

    Listing updated:

    Listed by:

    Jillian E Bos 559-623-2195,

    Keller Williams Rlty Tulare Co

    Bought with:

    Cynthia Monzon, DRE #01847148

    Downtown Realty Visalia

    Source: TCMLS,MLS#: 235928MLS Logo

    Facts & features

    Interior

    Bedrooms & bathrooms
    • Bedrooms: 2
    • Bathrooms: 2
    • Full bathrooms: 2
    Heating
    • Central, Fireplace(s)
    Cooling
    • Ceiling Fan(s), Central Air
    Appliances
    • Laundry: Inside, Laundry Room, Sink
    Features
    • Built-in Features, Bar, Bookcases, Breakfast Bar, Ceiling Fan(s), High Ceilings, Kitchen Open to Family Room, Open Floorplan, Storage
    • Flooring: Carpet, Vinyl
    • Has fireplace: Yes
    • Fireplace features: Great Room
    Interior area
    • Total structure area: 1,340
    • Total interior livable area: 1,340 sqft

    Property

    Parking
    • Total spaces: 2
    • Parking features: Attached, Workshop in Garage
    • Attached garage spaces: 2
    Features
    • Stories: 1
    • Patio & porch: Covered, Front Porch
    Lot
    • Size: 4,514 Square Feet
    • Features: Cul-De-Sac, Landscaped
    Details
    • Parcel number: 119420045000

    Construction

    Type & style
    • Home type: Condo
    • Property subtype: Condominium, Residential
    Materials
    • Roof: Tile
    Condition
    • Updated/Remodeled
    • New construction: No
    • Year built: 1994

    Utilities & green energy

    • Sewer: Public Sewer
    • Water: Public
    • Utilities for property: Electricity Connected, Natural Gas Connected

    Community & HOA

    Community
    • Security: Prewired
    HOA
    • Has HOA: Yes
    • Services included: Maintenance Grounds
    • HOA fee: $10 monthly
    • HOA name: Crestwood West of Visalia Homes
    Location
    • Region: Visalia

    Financial & listing details

    • Price per square foot: $251/sqft
    • Tax assessed value: $212,490
    • Annual tax amount: $2,306
    • Date on market: 7/17/2025
    • Cumulative days on market: 42 days
    • Electric utility on property: Yes

    Price history

    DateEventPrice
    8/28/2025Sold$336,000-3.7%$251/sqft
    Source: TCMLS #235928 Report a problem
    8/1/2025Pending sale$349,000$260/sqft
    Source: TCMLS #235928 Report a problem
    7/17/2025Listed for sale$349,000-1.7%$260/sqft
    Source: TCMLS #235928 Report a problem
    6/27/2025Contingent$355,000$265/sqft
    Source: TCMLS #235928 Report a problem
    6/20/2025Listed for sale$355,000+97.3%$265/sqft
    Source: TCMLS #235928 Report a problem
    7/21/2015Sold$179,900$134/sqft
    Source: TCMLS #115202 Report a problem
    5/23/2015Pending sale$179,900$134/sqft
    Source: CENTURY 21 Jordan-Link & Company #115202 Report a problem
    4/17/2015Listed for sale$179,900-5.3%$134/sqft
    Source: CENTURY 21 Jordan-Link & Company #115202 Report a problem
    10/17/2003Sold$190,000+30.1%$142/sqft
    Source: Public Record Report a problem
    11/9/1998Sold$146,000+5%$109/sqft
    Source: Public Record Report a problem
    5/16/1995Sold$139,000$104/sqft
    Source: Public Record Report a problem

    Public tax history

    YearProperty taxesTax assessment
    2025$2,306 +3%$212,490 +2%
    2024$2,240 +2.8%$208,324 +2%
    2023$2,179 +3.2%$204,240 +2%
    2022$2,111 +1.3%$200,236 +2%
    2021$2,084 +0.7%$196,310 +1%
    2020$2,069 +3.1%$194,297 +2%
    2019$2,007 +2.5%$190,487 +2%
    2018$1,959 +1.2%$186,752 +2%
    2017$1,936 +10.7%$183,090 +11%
    2016$1,749 $165,000 -4.6%
    2015$1,749 +16.3%$173,000 +16.9%
    2014$1,503 $148,000 +5%
    2013-- $141,000 +4.4%
    2012-- $135,000 -5.6%
    2011-- $143,000 -29.1%
    2007-- $201,629 +2%
    2006-- $197,676 +2%
    2005-- $193,800 +2%
    2004-- $190,000 +20.2%
    2003-- $158,035 +2%
    2002-- $154,937 +2%
    2001-- $151,899
    Find assessor info on the county website

    Neighborhood: Crestwood

    Nearby schools

    GreatSchools rating
    Get a cash offer in 3 minutes
    Find out how much your home could sell for in as little as 3 minutes with a no-obligation cash offer.
    Estimated market value
    $339,100
    Get a cash offer in 3 minutes
    Find out how much your home could sell for in as little as 3 minutes with a no-obligation cash offer.
    Estimated market value
    $339,100