There is an ease to this home that feels immediately inviting. Set within a small, gated community, this 3-bedroom, 2 ½ -bath residence offers 2,949 square feet where generous proportions, natural light, and thoughtful updates create a quietly sophisticated setting.
Double-height foyer, living, and dining spaces give the home an airy sense of volume, while a row of Palladian windows brings light and architectural character to the living room. The open kitchen, dining, and living areas flow naturally together, centered by an expansive island that feels equally suited to a quiet morning or an evening of entertaining. Calacatta Gold countertops and gold fittings lend warmth and continuity to the beautifully updated kitchen and baths.
The primary suite has its own sense of retreat, with a double-sided gas-log fireplace connecting the bedroom and bath. A separate study offers a private place to work or read, while the quiet Stiltz elevator makes movement between the home's two levels effortless.
Three sets of contemporary French doors draw the eye outdoors, where a private, green setting surrounds the sparkling pool and spa. Dual waterfalls, a gas firepit, dining and seating areas, mature trees and landscaping create an outdoor space designed to be enjoyed, not simply admired.
Recently replaced windows and recessed lighting, a Sonos sound system, 24 kW Generac whole-house and pool generator, and an epoxy-finished 2-car garage add substance behind the style. HOA-maintained front-yard mowing and common areas offer added ease, with Central Market, shopping, and restaurants nearby.
Sold
Price Unknown
4025 Wellingshire Ln, Dallas, TX 75220
3beds
2,949sqft
Single Family Residence
Built in 1996
6,446 Square Feet Lot
$1,227,800 Zestimate®
$--/sqft
$6,363 Estimated rent
Home value
$1,227,800
$1.14M - $1.33M
$6,363/mo
Zestimate® history
Owner options
List your home for rent
$6,363/mo
Rent Zestimate®
Find your next renter with Zillow Rental Manager. Plus, with online applications, you can quickly screen prospective tenants – for free.
$6,363/mo
Rent Zestimate®
Refinance and save
$160/mo
Est. payment
Refinancing to a lower rate could help reduce your monthly payments and save thousands over the life of the loan.
$160/mo
Est. payment
Explore your selling options
Work with a Zillow partner agent
Leverage their expertise and Zillow's premium Showcase listings to get your home seen by more buyers.
Get startedList with your own agent
Get your home in front of millions of buyers by listing it on Zillow.
Learn how to do itSell it yourself
Take full control of how buyers see your home on Zillow by listing For Sale by Owner (FSBO).
List your homeWhat's special
Recessed lightingGenerous proportionsDouble-height foyerNatural lightRecently replaced windowsMature trees and landscapingThoughtful updates
Zillow last checked:
Listing updated:
Listed by:
Peggy Millheiser 0480666 214-369-6000,
Dave Perry Miller Real Estate 214-369-6000,
Dave Millheiser 0499914 214-616-9777,
Dave Perry Miller Real Estate
Bought with:
Philip Walker, 0339357
Walker Realty Partners LLC
Source: NTREIS,MLS#: 21380413
Facts & features
Interior
Bedrooms & bathrooms
- Bedrooms: 3
- Bathrooms: 3
- Full bathrooms: 2
- 1/2 bathrooms: 1
Primary bedroom
- Features: En Suite Bathroom, Fireplace, Walk-In Closet(s)
- Level: First
- Dimensions: 18 x 13
Bedroom
- Features: Ceiling Fan(s), En Suite Bathroom, Split Bedrooms
- Level: Second
- Dimensions: 13 x 11
Bedroom
- Features: Ceiling Fan(s), En Suite Bathroom, Split Bedrooms
- Level: Second
- Dimensions: 13 x 10
Primary bathroom
- Features: Bidet, Built-in Features, Dual Sinks, En Suite Bathroom, Granite Counters, Garden Tub/Roman Tub, Jetted Tub, Linen Closet, Sitting Area in Primary, Separate Shower
- Level: First
- Dimensions: 9 x 12
Breakfast room nook
- Level: First
- Dimensions: 11 x 10
Den
- Features: Ceiling Fan(s)
- Level: Second
- Dimensions: 16 x 12
Dining room
- Level: First
- Dimensions: 14 x 10
Other
- Features: Dual Sinks, Double Vanity, En Suite Bathroom, Granite Counters, Jack and Jill Bath
- Level: Second
- Dimensions: 9 x 9
Half bath
- Features: Bidet, Granite Counters
- Level: First
- Dimensions: 7 x 3
Kitchen
- Features: Breakfast Bar, Built-in Features, Dual Sinks, Granite Counters, Kitchen Island, Pantry, Sink, Walk-In Pantry
- Level: First
- Dimensions: 13 x 14
Laundry
- Features: Built-in Features, Granite Counters
- Level: First
- Dimensions: 7 x 5
Living room
- Features: Built-in Features, Ceiling Fan(s), Fireplace
- Level: First
- Dimensions: 22 x 20
Office
- Features: Ceiling Fan(s)
- Level: First
- Dimensions: 13 x 11
Heating
- Central, ENERGY STAR Qualified Equipment, Fireplace(s)
Cooling
- Central Air, Ceiling Fan(s), Electric, ENERGY STAR Qualified Equipment, Zoned
Appliances
- Included: Some Gas Appliances, Convection Oven, Dishwasher, Electric Oven, Gas Cooktop, Disposal, Gas Water Heater, Microwave, Plumbed For Gas, Refrigerator, Vented Exhaust Fan
- Laundry: Washer Hookup, Dryer Hookup, ElectricDryer Hookup, GasDryer Hookup, Laundry in Utility Room
Features
- Elevator
- Flooring: Carpet, Hardwood, Travertine
- Windows: Shutters, Window Coverings
- Has basement: No
- Number of fireplaces: 3
- Fireplace features: Bath, Double Sided, Electric, Gas, Gas Log, Living Room, Primary Bedroom, See Through
Interior area
- Total interior livable area: 2,949 sqft
Property
Parking
- Total spaces: 2
- Parking features: Door-Single, Epoxy Flooring, Garage Faces Front, Garage, Garage Door Opener, Inside Entrance, Kitchen Level, Lighted, Oversized, Side By Side
- Attached garage spaces: 2
Accessibility
- Accessibility features: Accessible Elevator Installed
Features
- Levels: Two
- Stories: 2
- Patio & porch: Awning(s), Patio, Mosquito System
- Exterior features: Awning(s), Garden, Lighting, Private Yard, Rain Gutters, Fire Pit
- Has private pool: Yes
- Pool features: Gunite, Heated, In Ground, Outdoor Pool, Pool, Private, Pool Sweep, Pool/Spa Combo, Waterfall, Water Feature
- Fencing: Back Yard,Fenced,Gate,High Fence,Wood
Lot
- Size: 6,446 Square Feet
- Dimensions: 55 x 117
- Features: Corner Lot, Landscaped, No Backyard Grass, Subdivision, Sprinkler System, Few Trees
Details
- Additional structures: Shed(s)
- Parcel number: 005084000G0090000
- Other equipment: Generator
Construction
Type & style
- Home type: SingleFamily
- Architectural style: Traditional,Detached
- Property subtype: Single Family Residence
Materials
- Brick, Frame
- Foundation: Slab
- Roof: Composition,Shingle
Condition
- Resale
- Year built: 1996
Utilities & green energy
- Sewer: Public Sewer
- Water: Public
- Utilities for property: Cable Available, Electricity Connected, Natural Gas Available, Phone Available, Sewer Available, Separate Meters, Water Available
Green energy
- Energy efficient items: Appliances, Exposure/Shade, Insulation, Rain/Freeze Sensors, Thermostat, Water Heater, Windows
Community & HOA
Community
- Features: Fenced Yard, Curbs, Gated, Sidewalks
- Security: Carbon Monoxide Detector(s), Security Gate, Gated Community, Smoke Detector(s), Security Lights
- Subdivision: Wellington On The Creek
HOA
- Has HOA: Yes
- Amenities included: Maintenance Front Yard
- Services included: Association Management, Maintenance Grounds
- HOA fee: $160 monthly
- HOA name: Associa/Principal Management
- HOA phone: 214-368-4030
Location
- Region: Dallas
Financial & listing details
- Tax assessed value: $950,500
- Annual tax amount: $21,165
- Date on market: 9/11/2026
- Cumulative days on market: 5 days
- Listing terms: Cash,Conventional,VA Loan
- Exclusions: Patio furniture, red pool umbrella and grill.
Price history
| Date | Event | Price |
|---|---|---|
| 9/30/2026 | Sold | -- |
Source: NTREIS #21380413 Report a problem | ||
| 9/21/2026 | Pending sale | $1,175,000$398/sqft |
Source: NTREIS #21380413 Report a problem | ||
| 9/17/2026 | Contingent | $1,175,000$398/sqft |
Source: NTREIS #21380413 Report a problem | ||
| 9/11/2026 | Listed for sale | $1,175,000+19.3%$398/sqft |
Source: NTREIS #21380413 Report a problem | ||
| 4/19/2024 | Sold | -- |
Source: NTREIS #20550931 Report a problem | ||
| 3/18/2024 | Pending sale | $985,000$334/sqft |
Source: NTREIS #20550931 Report a problem | ||
| 3/10/2024 | Contingent | $985,000$334/sqft |
Source: NTREIS #20550931 Report a problem | ||
| 3/4/2024 | Listed for sale | $985,000+23.1%$334/sqft |
Source: NTREIS #20550931 Report a problem | ||
| 11/12/2021 | Sold | -- |
Source: Ebby Halliday solds #14690610_75220 Report a problem | ||
| 10/24/2021 | Pending sale | $799,900$271/sqft |
Source: NTREIS #14690610 Report a problem | ||
| 10/19/2021 | Contingent | $799,900$271/sqft |
Source: NTREIS #14690610 Report a problem | ||
| 10/15/2021 | Listed for sale | $799,900+10.4%$271/sqft |
Source: NTREIS #14690610 Report a problem | ||
| 9/4/2018 | Listing removed | $724,500$246/sqft |
Source: Compass RE Texas, LLC. #13843746 Report a problem | ||
| 8/4/2018 | Pending sale | $724,500$246/sqft |
Source: Compass RE Texas, LLC. #13843746 Report a problem | ||
| 6/27/2018 | Price change | $724,500-3.3%$246/sqft |
Source: Compass RE Texas, LLC. #13843746 Report a problem | ||
| 6/4/2018 | Price change | $749,000-3.9%$254/sqft |
Source: Compass RE Texas, LLC. #13843746 Report a problem | ||
| 5/24/2018 | Listed for sale | $779,000$264/sqft |
Source: Compass RE Texas, LLC. #13843746 Report a problem | ||
Public tax history
| Year | Property taxes | Tax assessment |
|---|---|---|
| 2025 | $13,784 +6.2% | $950,500 +1.4% |
| 2024 | $12,976 +1.9% | $937,800 +15.2% |
| 2023 | $12,731 -15% | $814,160 |
| 2022 | $14,969 -5.6% | $814,160 +12.6% |
| 2021 | $15,852 -8.9% | $723,160 |
| 2020 | $17,401 -0.8% | $723,160 |
| 2019 | $17,535 +15% | $723,160 +12% |
| 2018 | $15,250 +15.1% | $645,430 +8.7% |
| 2017 | $13,253 +10.3% | $593,840 +10.9% |
| 2016 | $12,019 +6.6% | $535,650 +8.5% |
| 2015 | $11,279 | $493,910 |
| 2014 | $11,279 | $493,910 |
| 2013 | -- | -- |
| 2012 | -- | -- |
| 2011 | -- | -- |
| 2010 | -- | -- |
| 2009 | -- | -- |
| 2008 | -- | -- |
| 2007 | -- | -- |
| 2005 | -- | -- |
| 2004 | -- | -- |
| 2003 | -- | -- |
| 2002 | -- | -- |
| 2001 | -- | -- |
Find assessor info on the county website
Neighborhood: 75220
Nearby homes
- $780,6003 bd2 ba2.3k sqft4021 Wellingshire Ln, Dallas, TX 75220Off Market
- $879,0004 bd3 ba3k sqft4036 Cotswold Ct, Dallas, TX 75220Off Market
- $839,0003 bd3 ba2.4k sqft4026 Cotswold Ct, Dallas, TX 75220Off Market
- $1,183,6005 bd4 ba3.9k sqft4019 Wellingshire Ln, Dallas, TX 75220Off Market
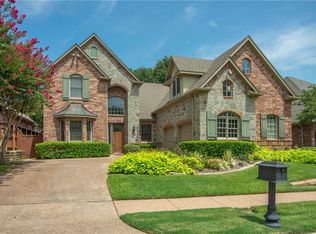
- $968,7003 bd3 ba2.8k sqft9304 Stratford Way, Dallas, TX 75220Off Market
- $1,108,0003 bd2 ba3.2k sqft9308 Stratford Way, Dallas, TX 75220Off Market
- $707,3003 bd2 ba2.3k sqft4024 Wellingshire Ln, Dallas, TX 75220Off Market
- $1,263,2004 bd4 ba4.5k sqft4016 Cotswold Ct, Dallas, TX 75220Off Market
Nearby schools
GreatSchools rating
- 8/10Walnut Hill International Leadership AcademyGrades: PK-8Distance: 1.3 mi
- 5/10Thomas Jefferson High SchoolGrades: 9-12Distance: 1.3 mi
- 4/10Francisco Medrano Middle SchoolGrades: 7-8Distance: 2 mi
Schools provided by the listing agent
- Elementary: Walnuthill
- Middle: Medrano
- High: Jefferson
- District: Dallas ISD
Source: NTREIS. This data may not be complete. We recommend contacting the local school district to confirm school assignments for this home.
Get a cash offer in 3 minutes
Find out how much your home could sell for in as little as 3 minutes with a no-obligation cash offer.
Estimated market value
$1,227,800
Get a cash offer in 3 minutes
Find out how much your home could sell for in as little as 3 minutes with a no-obligation cash offer.
Estimated market value
$1,227,800
- Texas
- Dallas County
- Dallas
- 75220
- 4025 Wellingshire Ln
