Skip main navigation
Closed
  • $350,000

    40251 Golden Way, North Branch, MN 55056

    3beds
    1,652sqft
    Single Family
    Built in 2013
    0.27 Acres Lot
    $349,900 Zestimate®
    $212/sqft
    $2,427 Estimated rent

    Home value

    $349,900

    $329,000 - $371,000

    $2,427/mo

    Zestimate® history
    Loading
    Loading...

    Owner options

    List your home for rent

    $2,427/mo

    Rent Zestimate®

    Find your next renter with Zillow Rental Manager. Plus, with online applications, you can quickly screen prospective tenants – for free.

    Learn more

    $2,427/mo

    Rent Zestimate®

    Refinance and save

    $2,184/mo

    Est. payment

    Refinancing to a lower rate could help reduce your monthly payments and save thousands over the life of the loan.

    See today's rates

    $2,184/mo

    Est. payment

    Explore your selling options

    Work with a Zillow partner agent

    Leverage their expertise and Zillow's premium Showcase listings to get your home seen by more buyers.

    Get started

    List with your own agent

    Get your home in front of millions of buyers by listing it on Zillow.

    Learn how to do it

    Sell it yourself

    Take full control of how buyers see your home on Zillow by listing For Sale by Owner (FSBO).

    List your home

    What's special

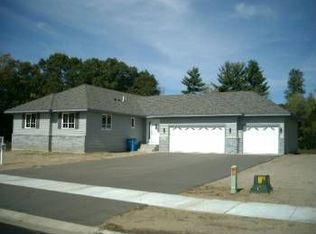
    Welcome to this well-maintained one-owner home in desirable North Branch. Upstairs, you’ll find three bedrooms and two full baths –– one of which is a dual-sink ensuite for the main bedroom. This house, much of which has been recently painted, offers a functional layout, vaulted ceilings and plenty of natural light on the main level. It features comfortable living spaces and is in a great location close to several local amenities, including walking trails, parks, schools, and a quaint downtown. The unfinished basement could be a future office, family room, bedroom or workout space and is roughed in for a third bathroom. The property is thoughtfully landscaped and includes an in-ground sprinkler system, several mature trees that offer natural screening, and a fenced-in backyard with gated access on both sides. The owners have also added a parking pad alongside the house, which could be used for a camper or extra vehicle. The 3-car garage is wired for 240-volt, level 2 electric vehicle charging and is metered through East Central Electric to take advantage of cost-effective off-peak vehicle charging. This house truly has many amenities, private backyard greenspace, and a relaxing feel. Schedule a showing today!

    Zillow last checked:

    Listing updated:

    Listed by:

    Ryo Davis 612-987-5826,

    Edina Realty, Inc.,

    Daniel Morlock 612-724-3341

    Bought with:

    Tony Watters

    RE/MAX Results

    Source: NorthstarMLS as distributed by MLS GRID,MLS#: 7062754MLS Logo

    Facts & features

    Interior

    Bedrooms & bathrooms
    • Bedrooms: 3
    • Bathrooms: 2
    • Full bathrooms: 2
    Bedroom
    • Level: Upper
    • Area: 121 Square Feet
    • Dimensions: 11x11
    Bedroom 2
    • Level: Upper
    • Area: 117 Square Feet
    • Dimensions: 9x13
    Bedroom 3
    • Level: Upper
    • Area: 156 Square Feet
    • Dimensions: 12x13
    Dining room
    • Level: Main
    • Area: 99 Square Feet
    • Dimensions: 9x11
    Kitchen
    • Level: Main
    • Area: 121 Square Feet
    • Dimensions: 11x11
    Living room
    • Level: Main
    • Area: 221 Square Feet
    • Dimensions: 17x13
    Heating
    • Forced Air
    Cooling
    • Central Air
    Features
    • Basement: Unfinished
    • Has fireplace: No
    Interior area
    • Total structure area: 1,652
    • Total interior livable area: 1,652 sqft
    • Finished area above ground: 1,340
    • Finished area below ground: 0

    Property

    Parking
    • Total spaces: 3
    • Parking features: Attached, RV Access/Parking
    • Attached garage spaces: 3
    Accessibility
    • Accessibility features: None
    Features
    • Levels: Two
    • Stories: 2
    Lot
    • Size: 0.27 Acres
    • Dimensions: 85 x 143 x 85 x 141
    Details
    • Foundation area: 1300
    • Parcel number: 110015879
    • Zoning description: Residential-Single Family

    Construction

    Type & style
    • Home type: SingleFamily
    • Property subtype: Single Family
    Condition
    • New construction: No
    • Year built: 2013

    Utilities & green energy

    • Gas: Natural Gas
    • Sewer: City Sewer/Connected
    • Water: City Water/Connected

    Community & neighborhood

    Location
    • Region: North Branch
    • Subdivision: Golden Pines Estates

    HOA & financial

    HOA
    • Has HOA: No

    Price history

    DateEventPrice
    6/12/2026Sold$350,000+1.4%$212/sqft
    Source: NorthstarMLS as distributed by MLS GRID #7062754 Report a problem
    5/8/2026Pending sale$345,000$209/sqft
    Source: NorthstarMLS as distributed by MLS GRID #7062754 Report a problem
    4/30/2026Listed for sale$345,000+109.9%$209/sqft
    Source: NorthstarMLS as distributed by MLS GRID #7062754 Report a problem
    3/20/2014Sold$164,400$100/sqft
    Source: Lake Superior Area Realtors as distributed by MLS GRID #2129471 Report a problem

    Public tax history

    YearProperty taxesTax assessment
    2024$3,162 -4%$240,700 -6.5%
    2023$3,294 +5%$257,300 +25.2%
    2022$3,136 +6.6%$205,500 +11%
    2021$2,942 +2.6%$185,200
    2020$2,868 +7.9%--
    2017$2,658 +100%--
    2016$1,329 -49.1%--
    2015$2,612 +125.2%--
    2014$1,160 +203.7%$15,300
    2013$382 -34.6%--
    2012$584 +54.5%--
    2011$378 +80%--
    2010$210 --
    2009-- --
    2008$124 --

    Find assessor info on the county website

    Neighborhood: 55056

    Nearby schools

    GreatSchools rating
    Get a cash offer in 3 minutes
    Find out how much your home could sell for in as little as 3 minutes with a no-obligation cash offer.
    Estimated market value
    $349,900
    Get a cash offer in 3 minutes
    Find out how much your home could sell for in as little as 3 minutes with a no-obligation cash offer.
    Estimated market value
    $349,900