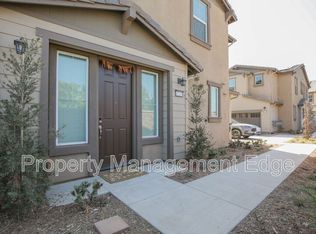
Welcome to this beautifully-appointed (built 2024) two-story townhome nestled in the highly desirable Crimson at Heirloom Farms community in Temecula. This 3-bedroom, 2.5-bathroom home offers approximately 1,504 square feet of light-filled, modern living with a bright open-concept floor plan perfect for contemporary living. Meritage Homes' signature Craftsman design features luxury vinyl plank flooring throughout the main living areas and a gourmet kitchen appointed with white shaker cabinets, Bengal White granite counters, gas range/oven, built-in microwave, dishwasher, garbage disposal, and pantry. Upstairs, the spacious primary suite features a walk-in closet and en-suite bath with dual vanities. Two additional bedrooms share a well-appointed full bath, complemented by a dedicated upstairs laundry room for added convenience. Energy-efficient premium features include ENERGY STAR certification, Navien tankless gas water heater, solar power system with net metering, LED lighting throughout, EV charger pre-wire in the attached 2-car garage, and integrated fire sprinkler system throughout for enhanced safety and peace of mind. Enjoy a low-maintenance lifestyle with HOA-maintained common areas and community amenities, plus access to the award-winning Temecula Valley Unified School District. Ideally located just minutes to Old Town Temecula, world-class wineries, shopping, dining, freeway access, and hospitals. A rare opportunity to own a recently-built townhome in one of Temecula's most sought-after communities.
For sale
Listed by: Wedge Realty Co. • Kenji Furue • Contact: 949-414-9018
Price cut: $50K (8/10)
$579,900
40256 Birchfield Dr, Temecula, CA 92591
3beds
1,504sqft
Townhouse
Built in 2024
-- sqft lot
$578,500 Zestimate®
$386/sqft
$348/mo HOA
What's special
- 59 days
- 269
- 17
Zillow last checked:
Listing updated:
Listed by:
Kenji Furue DRE #02103962 949-414-9018,
Wedge Realty Co.
Source: CRMLS,MLS#: OC26146820 Originating MLS: California Regional MLS
Originating MLS: California Regional MLSFacts & features
Interior
Bedrooms & bathrooms
- Bedrooms: 3
- Bathrooms: 3
- Full bathrooms: 2
- 1/2 bathrooms: 1
- Main level bathrooms: 1
Rooms
- Room types: Bedroom, Great Room, Kitchen, Laundry, Living Room, Primary Bathroom, Primary Bedroom, Other
Primary bedroom
- Features: Primary Suite
Bedroom
- Features: All Bedrooms Up
Bathroom
- Features: Bathtub, Dual Sinks, Low Flow Plumbing Fixtures, Separate Shower, Tub Shower
Other
- Features: Walk-In Closet(s)
Heating
- Central, Forced Air, Natural Gas
Cooling
- Central Air, ENERGY STAR Qualified Equipment, None
Appliances
- Included: Dishwasher, ENERGY STAR Qualified Appliances, ENERGY STAR Qualified Water Heater, Disposal, Gas Oven, Gas Range, Microwave, Refrigerator, Range Hood, Tankless Water Heater, Water To Refrigerator, Water Heater, Dryer, Washer
- Laundry: Gas Dryer Hookup, Inside, Laundry Room, Upper Level
Features
- Built-in Features, Granite Counters, High Ceilings, Open Floorplan, Pantry, Recessed Lighting, Storage, Two Story Ceilings, All Bedrooms Up, Primary Suite, Walk-In Closet(s)
- Flooring: Tile, Vinyl
- Windows: Blinds, Double Pane Windows, ENERGY STAR Qualified Windows, Screens
- Has fireplace: No
- Fireplace features: None
- Common walls with other units/homes: 2+ Common Walls,No One Above,No One Below
Interior area
- Total interior livable area: 1,504 sqft
Property
Parking
- Total spaces: 2
- Parking features: Concrete, Direct Access, Driveway, Garage Faces Front, Garage, Garage Door Opener
- Attached garage spaces: 2
Features
- Levels: Two
- Stories: 2
- Entry location: Ground Level - No Steps
- Patio & porch: Concrete, Front Porch, Patio
- Exterior features: Rain Gutters
- Pool features: None, Association
- Spa features: None
- Has view: Yes
- View description: Neighborhood
Lot
- Features: 6-10 Units/Acre, Landscaped
Details
- Parcel number: 916751027
- Zoning: SP
- Special conditions: Standard
Construction
Type & style
- Home type: Townhouse
- Architectural style: Craftsman
- Property subtype: Townhouse
- Attached to another structure: Yes
Materials
- Frame, Stucco
- Foundation: Slab
- Roof: Concrete,Tile
Condition
- Turnkey
- New construction: No
- Year built: 2024
Details
- Builder model: Plan 1CR
- Builder name: Meritage Homes
Utilities & green energy
- Electric: Photovoltaics Third-Party Owned, Standard
- Sewer: Public Sewer
- Water: Public
- Utilities for property: Cable Available, Electricity Connected, Natural Gas Connected, Sewer Connected, Water Connected
Green energy
- Energy efficient items: Appliances, Water Heater
- Energy generation: Solar
- Water conservation: Water-Smart Landscaping
Community & HOA
Community
- Features: Curbs, Street Lights, Suburban, Sidewalks
- Security: Carbon Monoxide Detector(s), Fire Sprinkler System, Smoke Detector(s)
HOA
- Has HOA: Yes
- Amenities included: Maintenance Grounds, Management, Pool, Pet Restrictions, Trash
- HOA fee: $348 monthly
- HOA name: Crimson at Heirloom Farms
- HOA phone: 855-403-3852
Location
- Region: Temecula
Financial & listing details
- Price per square foot: $386/sqft
- Date on market: 7/13/2026
- Cumulative days on market: 59 days
- Listing terms: Cash,Cash to New Loan,Conventional,1031 Exchange,FHA,VA Loan
- Inclusions: Refrigerator, Washer, Dryer, Solar Power System (Leased)
Estimated market value
$578,500
$550,000 - $607,000
$3,230/mo
Price history
| Date | Event | Price |
|---|---|---|
| 8/10/2026 | Price change | $579,900-7.9%$386/sqft |
Source:  CRMLS #OC26146820 Report a problem CRMLS #OC26146820 Report a problem | ||
| 7/13/2026 | Listed for sale | $629,900$419/sqft |
Source: CRMLS #OC26146820 Report a problem | ||
| 4/18/2024 | Listing removed | -- |
Source: Zillow Rentals Report a problem | ||
| 4/16/2024 | Price change | $2,950-7.8%$2/sqft |
Source: Zillow Rentals Report a problem | ||
| 4/7/2024 | Price change | $3,200-8.6%$2/sqft |
Source: Zillow Rentals Report a problem | ||
| 3/13/2024 | Price change | $3,500-5.4%$2/sqft |
Source: Zillow Rentals Report a problem | ||
| 3/9/2024 | Listed for rent | $3,700$2/sqft |
Source: Zillow Rentals Report a problem | ||
Public tax history
Tax history is unavailable.
Monthly payment
Est. payment
Payment breakdown
Explore the cost of this home by adjusting the details. Changes won't be saved.Climate risks
Neighborhood: 92591

Similar homes
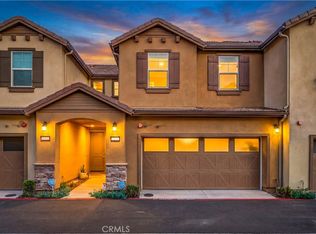
- $575,0003 bd3 ba1.5k sqft40500 Birchfield Dr, Temecula, CA 92591For Sale
 MLS ID #SW26087611, Terra Varney, MM Realty. CRMLS
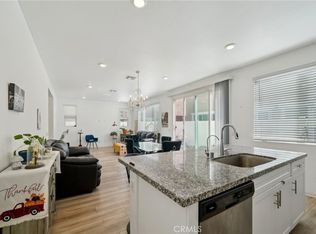
 - $685,0003 bd3 ba1.7k sqft40567 Birchfield Dr, Temecula, CA 92591For Sale
 MLS ID #IG26110652, Katarina Daniels, REDFIN. CRMLS
 - $619,0003 bd3 ba1.4k sqft28353 Via Alella, Temecula, CA 92591New Construction
 CRMLS
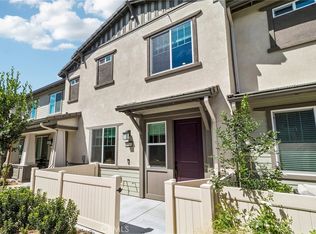
CRMLS - $530,0003 bd3 ba1.5k sqft32331 Tannat Dr, Temecula, CA 92591For Sale
 MLS ID #OC26186847, Phoebe Nguyen, eXp Realty of Southern California, Inc. CRMLS
Local buyer's agents are ready to help
