If you're looking for a lake property that offers privacy, space, and incredible potential, this one deserves a look. Set on 3 acres with generous lake frontage, this home features a thoughtfully designed main level with a lakefront primary suite and open-concept kitchen, dining, and living area with vaulted wood ceilings and expansive lake views. The layout is ideal for families or guests, with a second bedroom, full bath, and laundry on the opposite end of the home for added privacy.
The full basement provides additional living space, storage, a bedroom, full bath, and future expansion potential.
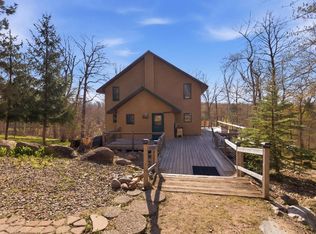
Outside, enjoy mornings in the lakeside 3-season porch or sunsets on the deck. The 30x40 pole building offers space for boats, ATVs, RVs, or lake toys, while the heated 3-car garage adds year-round convenience.
Adding to the appeal, over 800 acres of MN Dept of Forestry land & the Emily State Forest are across the road for a true Northwoods Retreat.
Active with contingency
Price cut: $30.9K (7/1)
$759,000
40257 E Emily Dr, Emily, MN 56447
3beds
3,666sqft
:
Get pre-qualified$4,562/mo
Single Family
Built in 1992
3.06 Acres Lot
$747,400 Zestimate®
$207/sqft
$-- HOA
What's special
Wood-burning fireplaceDock and lift includedVaulted wood ceilingsMain-floor primary suiteLakeside deckWalk-in closet
- 63 days |
- 756 |
- 29 |
Zillow last checked:
Listing updated:
Listed by:
Makenzie Adams 218-820-1601,
Edina Realty, Inc.
Source: NorthstarMLS as distributed by MLS GRID,MLS#: 7077754
Facts & features
Interior
Bedrooms & bathrooms
- Bedrooms: 3
- Bathrooms: 3
- Full bathrooms: 3
Bedroom
- Level: Main
- Area: 224 Square Feet
- Dimensions: 14x16
Bedroom 2
- Level: Main
- Area: 140 Square Feet
- Dimensions: 12x11'8
Bedroom 3
- Level: Lower
- Area: 195 Square Feet
- Dimensions: 13x15
Primary bathroom
- Level: Main
- Area: 104 Square Feet
- Dimensions: 8x13
Kitchen
- Level: Main
- Area: 176 Square Feet
- Dimensions: 11x16
Laundry
- Level: Main
- Area: 64.17 Square Feet
- Dimensions: 5'10x11
Living room
- Level: Main
- Area: 456 Square Feet
- Dimensions: 19x24
Living room
- Level: Lower
- Area: 230 Square Feet
- Dimensions: 10x23
Other
- Level: Lower
- Area: 138 Square Feet
- Dimensions: 6x23
Workshop
- Level: Lower
- Area: 273 Square Feet
- Dimensions: 13x21
Heating
- Forced Air, Fireplace(s)
Cooling
- Central Air
Appliances
- Included: Dishwasher, Dryer, Electric Water Heater, Washer, Water Softener Owned
- Laundry: Laundry Room, Main Level
Features
- Basement: Block,Egress Window(s),Finished,Storage Space
- Number of fireplaces: 1
- Fireplace features: Family Room, Wood Burning
Interior area
- Total structure area: 3,994
- Total interior livable area: 3,666 sqft
- Finished area above ground: 1,948
- Finished area below ground: 1,718
Video & virtual tour
Property
Parking
- Total spaces: 3
- Parking features: Detached Garage, Electric, Floor Drain, Garage Door Opener, Heated Garage, Insulated Garage
- Garage spaces: 3
- Has uncovered spaces: Yes
Accessibility
- Accessibility features: None
Features
- Levels: One
- Stories: 1
- Patio & porch: Deck, Front Porch, Screened
- On waterfront: Yes
- Waterfront features: Channel Shore, Dock, Lake Front, Lake Bottom(Sand, Undeveloped)
- Frontage length: Water Frontage: 645
Lot
- Size: 3.06 Acres
- Dimensions: 581 x 287 x 253 x 276
- Features: Accessible Shoreline, Tree Coverage - Medium
Details
- Additional structures: Pole Building
- Foundation area: 1828
- Parcel number: 21260579
- Zoning description: Shoreline,Residential-Single Family
Construction
Type & style
- Home type: SingleFamily
- Property subtype: Single Family
Condition
- New construction: No
- Year built: 1992
Utilities & green energy
- Gas: Propane
- Sewer: Private Sewer
- Water: Drilled, Well
Community & HOA
Community
- Subdivision: East River Add Emily
HOA
- Has HOA: No
Location
- Region: Emily
Financial & listing details
- Price per square foot: $207/sqft
- Tax assessed value: $642,200
- Annual tax amount: $4,473
- Date on market: 5/20/2026
Estimated market value
$747,400
$710,000 - $785,000
$2,791/mo
Price history
| Date | Event | Price |
|---|---|---|
| 7/1/2026 | Price change | $759,000-3.9%$207/sqft |
Source:  NorthstarMLS as distributed by MLS GRID #7077754 Report a problem NorthstarMLS as distributed by MLS GRID #7077754 Report a problem | ||
| 6/15/2026 | Price change | $789,900-7.1%$215/sqft |
Source: NorthstarMLS as distributed by MLS GRID #7077754 Report a problem | ||
| 5/29/2026 | Price change | $849,900-2.9%$232/sqft |
Source: NorthstarMLS as distributed by MLS GRID #7077754 Report a problem | ||
| 5/22/2026 | Listed for sale | $875,000$239/sqft |
Source: NorthstarMLS as distributed by MLS GRID #7077754 Report a problem | ||
Public tax history
| Year | Property taxes | Tax assessment |
|---|---|---|
| 2025 | $3,891 -6.2% | $642,200 +2.7% |
| 2024 | $4,149 +9.7% | $625,200 +0.1% |
| 2023 | $3,783 +19.4% | $624,400 +12.1% |
| 2022 | $3,169 -7.8% | $557,000 +48.8% |
| 2021 | $3,437 -3.8% | $374,344 -5.4% |
| 2020 | $3,573 +4.8% | $395,817 +18.5% |
| 2017 | $3,408 | $334,123 -16.6% |
| 2016 | $3,408 +30.2% | $400,500 +49.6% |
| 2015 | $2,618 +104.1% | $267,700 -1.8% |
| 2014 | $1,283 -54.9% | $272,700 -21.2% |
| 2012 | $2,846 +4% | $346,100 |
| 2011 | $2,736 +4.3% | $346,100 -9% |
| 2010 | $2,622 +0.1% | $380,200 |
| 2009 | $2,621 | $380,200 |
Find assessor info on the county website
Monthly payment
Est. payment
Payment breakdown
Explore the cost of this home by adjusting the details. Changes won't be saved.Climate risks
Neighborhood: 56447
Nearby schools
GreatSchools rating
- 6/10Cuyuna Range Elementary SchoolGrades: PK-6Distance: 17.2 mi
- 7/10Crosby-Ironton SecondaryGrades: 7-12Distance: 17.8 mi
- $303,2003 bd2 ba2.6k sqft40239 E Emily Dr, Emily, MN 56447Off Market

- $257,4001 bd1 ba864 sqft40343 E Emily Dr, Emily, MN 56447Off Market
- $346,500-- bd-- ba832 sqft40181 E Emily Dr, Emily, MN 56447Off Market

- $437,0004 bd3 ba2k sqft40373 E Emily Dr, Emily, MN 56447Off Market
- $316,400-- bd-- ba-- sqft35691 Fritzs Way, Emily, MN 56447Off Market
- $622,8003 bd3 ba2.5k sqft42334 County Road 136, Emily, MN 56447Off Market
- $340,4002 bd1 ba1.1k sqft40161 E Emily Dr, Emily, MN 56447Off Market
- $707,500-- bd-- ba3.6k sqft40350 Little Pine River Rd, Emily, MN 56447Off Market
A local agent can set up tours, give advice and negotiate with sellers.
A local lender can help you make sure your offer is ready when you are.
Similar homes
- $679,0003 bd3 ba3k sqft40372 Little Pine River Rd, Emily, MN 56447For Sale
 MLS ID #7094085, Michael D. Williams, RE/MAX Results - Nisswa. NorthstarMLS as distributed by MLS GRID
 - $699,0005 bd2 ba2.4k sqft22281 Shadow Point, Emily, MN 56447For Sale
 MLS ID #7091155, Philip Yetzer, Lake Country Properties. NorthstarMLS as distributed by MLS GRID
 - $714,9003 bd4 ba3.4k sqft38509 Pickerel Trl, Crosslake, MN 56442For Sale
 MLS ID #6823745, John Behnke, RE/MAX Advantage Plus. NorthstarMLS as distributed by MLS GRID
 - $594,9005 bd3 ba2.8k sqft40776 Mary Lake Rd, Emily, MN 56447For Sale
 MLS ID #7055385, Vernon Lewis, Coldwell Banker Crown Realtors. NorthstarMLS as distributed by MLS GRID
 - $389,9005 bd3 ba2.3k sqft42737 Blue Ln W, Emily, MN 56447For SaleMLS ID #7086911, Paul Augustinack, Woods to Water Real Estate. NorthstarMLS as distributed by MLS GRID
- $825,0003 bd4 ba3.2k sqft35496 Rocky Rd, Crosslake, MN 56442For SaleMLS ID #7068963, Mary S Shimp, RE/MAX Results - Crosslake. NorthstarMLS as distributed by MLS GRID
- $575,0002 bd1 ba1.8k sqft19520 Blue Ln E, Emily, MN 56447For SaleMLS ID #7049265, Kara Nosal, Keller Williams Classic Rlty N. NorthstarMLS as distributed by MLS GRID
- $719,9003 bd3 ba2.7k sqft6064 S Bass Lake Dr NE, Remer, MN 56672For SaleMLS ID #7042077, John Angell, Coldwell Banker Realty. NorthstarMLS as distributed by MLS GRID
- $675,0004 bd2 ba2.3k sqft280 S Lake Lawrence Rd NE, Outing, MN 56662For SaleMLS ID #7076392, Alex Hartmann, RE/MAX Results. NorthstarMLS as distributed by MLS GRID
- $795,0004 bd4 ba2.6k sqft35533 Sand Pointe Dr Unit 3, Crosslake, MN 56442For SaleMLS ID #7099550, Mike O'Connell, Larson Group Real Estate/Kelle. NorthstarMLS as distributed by MLS GRID
- $749,9005 bd4 ba3.4k sqft29437 Sioux Dr, Breezy Pt, MN 56472For SaleMLS ID #7074749, Briana Williams, RE/MAX Advantage Plus. NorthstarMLS as distributed by MLS GRID
- $699,9002 bd3 ba2.7k sqft27578 Ross Lake Rd, Aitkin, MN 56431For SaleMLS ID #7088509, Thomas Sandelands, Sandelands Realty. NorthstarMLS as distributed by MLS GRID
- $749,0002 bd3 ba1.8k sqft37931 Dream Island Rd, Crosslake, MN 56442For SaleMLS ID #7012633, Darla Jensen, Edina Realty, Inc.. NorthstarMLS as distributed by MLS GRID
- $749,9004 bd3 ba2.9k sqft7814 Pueblo Cir, Breezy Pt, MN 56472For SaleMLS ID #7071499, Jennifer Foote, Dane Arthur Real Estate Agency-Crosslake. NorthstarMLS as distributed by MLS GRID
- $729,0003 bd3 ba2.9k sqft4448 88th Ave NE, Swatara, MN 55785For SaleMLS ID #6758103, Loreen Johnson, Dane Arthur Real Estate Agency-Crosslake. NorthstarMLS as distributed by MLS GRID
- $899,9005 bd4 ba3.6k sqft33539 County Road 39, Pequot Lakes, MN 56472For SaleMLS ID #7087298, Chad Schwendeman, eXp Realty. NorthstarMLS as distributed by MLS GRID
- $799,9003 bd5 ba4.9k sqft10422 Ossawinnamakee Rd, Pequot Lakes, MN 56472For SaleMLS ID #6804456, Robert Birkeland, Larson Group Real Estate/Kelle. NorthstarMLS as distributed by MLS GRID
- $414,9005 bd3 ba3.2k sqft23606 Fox Run Ln, Deerwood, MN 56444For SaleMLS ID #7114686, Reed Franklin, LPT Realty, LLC.. NorthstarMLS as distributed by MLS GRID
- $795,0003 bd4 ba4.2k sqft36721 County Road 66, Crosslake, MN 56442For SaleMLS ID #6786150, Colleen Murray, RE/MAX Results - Crosslake. NorthstarMLS as distributed by MLS GRID
- $895,0004 bd3 ba2.1k sqft11959 Northgate Ln, Fifty Lakes, MN 56448For SaleMLS ID #6749157, Mike O'Connell, Larson Group Real Estate/Kelle. NorthstarMLS as distributed by MLS GRID
