Skip main navigation
Sold for $1,249,000
  • $1,249,000

    4026 208th Street, Bayside, NY 11361

    3beds
    2,611sqft
    Duplex, Multi Family
    Built in 1950
    -- sqft lot
    $1,270,900 Zestimate®
    $478/sqft
    $3,299 Estimated rent

    Home value

    $1,270,900

    $1.14M - $1.41M

    $3,299/mo

    Zestimate® history
    Loading
    Loading...

    Owner options

    List your home for rent

    $3,299/mo

    Rent Zestimate®

    Find your next renter with Zillow Rental Manager. Plus, with online applications, you can quickly screen prospective tenants – for free.

    Learn more

    $3,299/mo

    Rent Zestimate®

    Refinance and save

    $7,550/mo

    Est. payment

    Refinancing to a lower rate could help reduce your monthly payments and save thousands over the life of the loan.

    See today's rates

    $7,550/mo

    Est. payment

    Explore your selling options

    Work with a Zillow partner agent

    Leverage their expertise and Zillow's premium Showcase listings to get your home seen by more buyers.

    Get started

    List with your own agent

    Get your home in front of millions of buyers by listing it on Zillow.

    Learn how to do it

    Sell it yourself

    Take full control of how buyers see your home on Zillow by listing For Sale by Owner (FSBO).

    List your home

    What's special

    Garage accessCentral air conditioningTree-lined blockFilled with natural lightPrivate drivewayComfortable functional living spacesPlenty of cabinet space
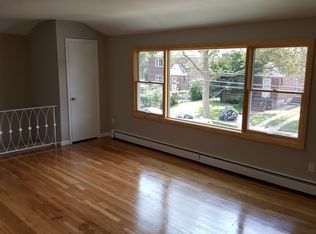
    Welcome to this well-maintained two-family home nestled on a tree-lined block in Bayside. This versatile property offers an opportunity for both homeowners and investors alike. The main unit features a spacious layout with 3 bedrooms and 2 full bathrooms, an inviting living and dining area, and a bright kitchen with Skylight and with plenty of cabinet space. Finished basement with laundry room and garage access. The second unit offers 1 bedroom and 1 full bathroom, for flexible living arrangements or potential rental income. Both units are filled with natural light and offer comfortable, functional living spaces. This home also includes Central Air Conditioning, private driveway, and fenced back yard with ample outdoor space for relaxing and entertaining. Conveniently located near local shopping, dining, and public transportation. Come explore the comfort, convenience, and charm this home has to offer.

    Zillow last checked:

    Listing updated:

    Listed by:

    Armen H. Caprielian 516-625-0944,

    LAFFEY REAL ESTATE 516-625-0944,

    Lourdes M. Guekjian E-PRO MRP PSA 516-770-0803,

    Keller Williams Legendary

    Bought with:

    Armen H. Caprielian, 30CA0883350

    LAFFEY REAL ESTATE

    Lourdes M. Guekjian E-PRO MRP PSA, 10401323075

    Keller Williams Legendary

    Source: OneKey® MLS as distributed by MLS GRID,MLS#: 872391MLS Logo

    Facts & features

    Interior

    Bedrooms & bathrooms
    • Bedrooms: 3
    • Bathrooms: 2
    • Full bathrooms: 2
    Heating
    • Has Heating (Unspecified Type)
    Cooling
    • Central Air
    Features
    • First Floor Bedroom, First Floor Full Bath, Eat-in Kitchen, Formal Dining, Primary Bathroom, Master Downstairs
    • Flooring: Hardwood
    • Basement: Finished,Partial,Walk-Out Access
    • Attic: Pull Stairs,Storage,Unfinished
    Interior area
    • Total structure area: 2,611
    • Total interior livable area: 2,611 sqft

    Property

    Parking
    • Total spaces: 1
    • Parking features: Driveway
    • Garage spaces: 1
    • Has uncovered spaces: Yes
    Features
    • Patio & porch: Porch
    • Fencing: Back Yard
    Lot
    • Size: 4,000 sqft
    • Dimensions: 40 x 100
    • Features: Back Yard
    Details
    • Parcel number: 062180032
    • Special conditions: None

    Construction

    Type & style
    • Home type: MultiFamily
    • Property subtype: Duplex, Multi Family
    Materials
    • Brick
    Condition
    • Actual
    • Year built: 1950

    Utilities & green energy

    • Gas: Separate Gas Meters: 1
    • Sewer: Public Sewer
    • Water: Public
    • Utilities for property: Natural Gas Connected

    Community & neighborhood

    Location
    • Region: Bayside

    Other

    Other facts
    • Listing agreement: Exclusive Right To Sell

    Price history

    DateEventPrice
    9/30/2025Sold$1,249,000$478/sqft
    Source: OneKey® MLS as distributed by MLS GRID #872391 Report a problem
    7/20/2025Pending sale$1,249,000$478/sqft
    Source: OneKey® MLS as distributed by MLS GRID #872391 Report a problem
    7/20/2025Listed for sale$1,249,000$478/sqft
    Source: OneKey® MLS as distributed by MLS GRID #872391 Report a problem
    7/17/2025Pending sale$1,249,000$478/sqft
    Source: OneKey® MLS as distributed by MLS GRID #872391 Report a problem
    6/2/2025Listed for sale$1,249,000+338.2%$478/sqft
    Source: OneKey® MLS as distributed by MLS GRID #872391 Report a problem
    7/31/1995Sold$285,000$109/sqft
    Source: Public Record Report a problem

    Public tax history

    YearProperty taxesTax assessment
    2025-- $100,260 +18.1%
    2024-- $84,900 -15.4%
    2023-- $100,380 +20%
    2022-- $83,640 -3.7%
    2021-- $86,820 +1.7%
    2020$9,891 +0%$85,380 -4.3%
    2019$9,890 +1.6%$89,220 +91.7%
    2018$9,734 +6%$46,530 +3.3%
    2017$9,185 +138.4%$45,060 +6%
    2016$3,853 $42,510 +6%
    2015$3,853 +64.4%$40,104
    2014$2,344 $40,104 +3.4%
    2013-- $38,775 +3.3%
    2012-- $37,550 +6%
    2011-- $35,425 +6%
    2010-- $33,420 -1.6%
    2009-- $33,960 +5.1%
    2008-- $32,313

    Find assessor info on the county website

    Neighborhood: Bayside

    Nearby schools

    GreatSchools rating
    Schools provided by the listing agent
    • Elementary: Ps 31 Bayside
    • Middle: Ms 158 Marie Curie

    Source: OneKey® MLS as distributed by MLS GRID. This data may not be complete. We recommend contacting the local school district to confirm school assignments for this home.