Skip main navigation
Sold
  • Listed by: John L. Scott Snohomish • Nicole Cook
    Bought with: RE/MAX Metro Realty, Inc.
    $515,000

    4026 82nd Avenue NE, Marysville, WA 98270

    3beds
    1,334sqft
    Townhouse, Single Family Residence
    Built in 2011
    2,178 Square Feet Lot
    $514,100 Zestimate®
    $386/sqft
    $2,733 Estimated rent

    Home value

    $514,100

    $483,000 - $545,000

    $2,733/mo

    Zestimate® history
    Loading
    Loading...

    Owner options

    List your home for rent

    $2,733/mo

    Rent Zestimate®

    Find your next renter with Zillow Rental Manager. Plus, with online applications, you can quickly screen prospective tenants – for free.

    Learn more

    $2,733/mo

    Rent Zestimate®

    Refinance and save

    $3,143/mo

    Est. payment

    Refinancing to a lower rate could help reduce your monthly payments and save thousands over the life of the loan.

    See today's rates

    $3,143/mo

    Est. payment

    Explore your selling options

    Work with a Zillow partner agent

    Leverage their expertise and Zillow's premium Showcase listings to get your home seen by more buyers.

    Get started

    List with your own agent

    Get your home in front of millions of buyers by listing it on Zillow.

    Learn how to do it

    Sell it yourself

    Take full control of how buyers see your home on Zillow by listing For Sale by Owner (FSBO).

    List your home

    What's special

    Attached one-car garagePrivate fully fenced backyardBeautifully refreshedBrand-new carpet
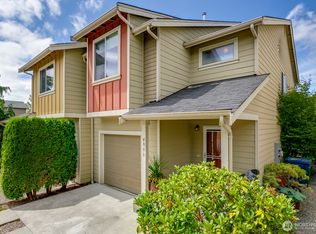
    Welcome home to this beautifully refreshed 3-bedroom, 2.5-bath townhome in the highly desirable Lake Stevens School District! Offering low HOA dues, this home makes affordable homeownership a reality without sacrificing comfort or convenience. Fresh interior and exterior paint, brand-new carpet, and stylish luxury vinyl plank flooring. Step outside to a private, fully fenced backyard designed for low-maintenance living, perfect for summer BBQs, pets, or simply relaxing after a long day. The attached one-car garage provides convenient parking or extra storage space. Ideally located just minutes from the new Soper Hill shopping center, restaurants, parks, Highway 9, and I-5, you'll love the easy commute and everyday convenience. Thoughtfully maintained and truly move-in ready, this is the perfect opportunity for first-time buyers, downsizers, or anyone looking for low-maintenance living in a fantastic location. Don't miss your chance to call this one home!

    Zillow last checked:

    Listing updated:

    Listed by:

    Nicole Cook,

    John L. Scott Snohomish

    Bought with:

    Ralph Castano, 128186

    RE/MAX Metro Realty, Inc.

    Source: NWMLS as distributed by MLS GRID,MLS#: 2550440MLS Logo

    Facts & features

    Interior

    Bedrooms & bathrooms
    • Bedrooms: 3
    • Bathrooms: 3
    • Full bathrooms: 2
    • 1/2 bathrooms: 1
    • Main level bathrooms: 1
    Primary bedroom
    • Level: Second
    Bedroom
    • Level: Second
    Bedroom
    • Level: Second
    Bathroom full
    • Level: Second
    Bathroom full
    • Level: Second
    Other
    • Level: Main
    Dining room
    • Level: Main
    Entry hall
    • Level: Main
    Kitchen without eating space
    • Level: Main
    Living room
    • Level: Main
    Utility room
    • Level: Second
    Heating
    • Wall Furnace, Electric
    Cooling
    • None
    Appliances
    • Included: Dishwasher, Dryer, Refrigerator, Stove(s)/Range(s), Washer, Dishwasher(s), Dryer(s), Refrigerator(s), Washer(s), Water Heater: Electric, Water Heater Location: Garage
    Features
    • Flooring: Vinyl Plank, Carpet
    • Basement: None
    • Has fireplace: No
    Interior area
    • Total structure area: 1,334
    • Total interior livable area: 1,334 sqft

    Property

    Parking
    • Total spaces: 1
    • Parking features: Driveway, Attached Garage
    • Has attached garage: Yes
    • Covered spaces: 1
    Features
    • Levels: Multi/Split
    • Entry location: Main
    • Patio & porch: Water Heater
    Lot
    • Size: 2,178 Square Feet
    • Dimensions: 2,178
    • Features: Sidewalk, Fenced-Fully
    • Topography: Level
    Details
    • Parcel number: 01115100003800
    • Special conditions: Standard

    Construction

    Type & style
    • Home type: Townhouse
    • Architectural style: Townhouse
    • Property subtype: Townhouse, Single Family Residence
    Materials
    • Cement Planked, Cement Plank
    • Foundation: Poured Concrete
    • Roof: Composition
    Condition
    • Year built: 2011
    • Major remodel year: 2011

    Utilities & green energy

    • Electric: Company: PUD
    • Sewer: Sewer Connected, Company: City of Marysville
    • Water: Public, Company: City of Marysville

    Community & HOA

    Community
    • Subdivision: Soper Hill
    HOA
    • Services included: Common Area Maintenance
    • HOA fee: $41 monthly
    • HOA phone: 360-512-3820
    Location
    • Region: Marysville

    Financial & listing details

    • Price per square foot: $386/sqft
    • Tax assessed value: $472,300
    • Annual tax amount: $3,686
    • Date on market: 8/6/2026
    • Cumulative days on market: 4 days
    • Listing terms: Conventional,FHA,VA Loan
    • Inclusions: Dishwasher(s), Dryer(s), Refrigerator(s), Stove(s)/Range(s), Washer(s)

    Price history

    DateEventPrice
    8/7/2026Sold$515,000$386/sqft
    Source: NWMLS as distributed by MLS GRID #2550440 Report a problem
    7/13/2026Pending sale$515,000$386/sqft
    Source: NWMLS as distributed by MLS GRID #2550440 Report a problem
    7/9/2026Listed for sale$515,000+1033.8%$386/sqft
    Source: NWMLS as distributed by MLS GRID #2550440 Report a problem
    12/9/2023Listing removed--
    Source: Zillow Rentals Report a problem
    11/28/2023Listed for rent$2,695$2/sqft
    Source: Zillow Rentals Report a problem
    7/27/2011Sold$45,421$34/sqft
    Source: Public Record Report a problem

    Public tax history

    YearProperty taxesTax assessment
    2025$4,364 +18.4%$472,300 +9.9%
    2024$3,686 +2.8%$429,700 +4.7%
    2023$3,584 +0.6%$410,500 -4.1%
    2022$3,562 +9%$428,200 +29.1%
    2021$3,267 +0.8%$331,700 +7.8%
    2020$3,242 +8.2%$307,700 +10.5%
    2019$2,997 $278,400 +5.7%
    2018-- $263,500 +29.2%
    2017$2,696 +38.8%$203,900 +2.4%
    2016$1,942 $199,200 +19.3%
    2015$1,942 -3.8%$167,000 +13.6%
    2013$2,018 $147,000
    2012-- --
    2011-- --
    Find assessor info on the county website

    Neighborhood: East Sunnyside/Whiskey Ridge

    Nearby schools

    GreatSchools rating
    Get a cash offer in 3 minutes
    Find out how much your home could sell for in as little as 3 minutes with a no-obligation cash offer.
    Estimated market value
    $514,100
    Get a cash offer in 3 minutes
    Find out how much your home could sell for in as little as 3 minutes with a no-obligation cash offer.
    Estimated market value
    $514,100