Open House this Saturday 7/25/2026 from 12-3pm!! Welcome to 4026 Alexander Drive, a beautifully maintained 4-bedroom, 2.5-bath colonial offering over 2,600 sq ft of living space on a wooded 1-acre lot in Hamilton Walk. Positioned directly against the protected Pomona Nature Preserve, you will love watching local deer routinely visit the quiet backyard setting. Outstanding recent upgrades provide complete peace of mind, including a brand-new roof, brand-new septic system, new sprinkler system with fresh sod across the expansive front lawn, and fresh new flooring throughout the entire interior. The backyard is built for relaxation and entertaining, featuring an inground pool, classic screened-in porch, attached garage, and a massive driveway with abundant parking. Enjoy a serene natural setting while remaining just minutes from local shopping, dining, and effortless access to the Atlantic City Expressway. This home is well maintained, turn key and waiting for its next owner!
Coming soon
$535,000
4026 Alexander Dr, Mays Landing, NJ 08330
4beds
2,670sqft
:
Get pre-qualified$3,736/mo
Single Family Residence
Built in 1986
1.03 Acres Lot
$485,600 Zestimate®
$200/sqft
$-- HOA
What's special
- 3 days |
- 621 |
- 30 |
Zillow last checked:
Listing updated:
Listed by:
WILLIAM BRADSHAW 609-221-1595,
Keller Williams Realty Jersey Shore - Margate
Source: SJSRMLS,MLS#: 610017
Facts & features
Interior
Bedrooms & bathrooms
- Bedrooms: 4
- Bathrooms: 3
- Full bathrooms: 2
- 1/2 bathrooms: 1
Rooms
- Room types: Dining Room, Great Room, Laundry, Recreation/Family
Heating
- Forced Air, Natural Gas, Wood
Cooling
- Ceiling Fan(s), Central Air, Electric
Appliances
- Included: Dishwasher, Dryer, Gas Stove, Microwave, Refrigerator, Washer
Features
- Carbon Monoxide Detector, Kitchen Island, Storage, Eat-in Kitchen
- Flooring: Hardwood, Tile
- Basement: Crawl Space
- Attic: Storage
- Has fireplace: Yes
- Fireplace features: Built-In, Family Room, Wood Burning
Interior area
- Total structure area: 2,670
- Total interior livable area: 2,670 sqft
Property
Parking
- Total spaces: 3
- Parking features: Garage, Attached Garage, Auto Door Opener
- Attached garage spaces: 1
Features
- Patio & porch: Patio, Porch Screened
- Exterior features: Patio, Pool-In Ground, Porch Screened, Shed, Sprinkler System
- Pool features: In Ground
Lot
- Size: 1.03 Acres
- Dimensions: 150 x 300
- Features: Wooded
Details
- Additional structures: Storage, Shed
- Parcel number: 3
Construction
Type & style
- Home type: SingleFamily
- Architectural style: Colonial
- Property subtype: Single Family Residence
Materials
- Brick, Vinyl
Condition
- New construction: No
- Year built: 1986
Utilities & green energy
- Sewer: Private Sewer, Septic Tank
- Water: Private, Well
Community & HOA
Community
- Security: Carbon Monoxide Detector(s), Smoke/Fire Alarm
- Subdivision: Hamilton Walk
Location
- Region: Mays Landing
Financial & listing details
- Price per square foot: $200/sqft
- Tax assessed value: $244,600
- Annual tax amount: $8,610
- Date on market: 7/20/2026
- Date available: 07/20/2026
Estimated market value
$485,600
$442,000 - $524,000
$3,647/mo
Price history
| Date | Event | Price |
|---|---|---|
| 1/26/1999 | Sold | $164,700$62/sqft |
Source: Public Record Report a problem | ||
Public tax history
| Year | Property taxes | Tax assessment |
|---|---|---|
| 2025 | $8,392 | $244,600 |
| 2024 | $8,392 +1.1% | $244,600 |
| 2023 | $8,302 +5.4% | $244,600 |
| 2022 | $7,874 | $244,600 |
| 2021 | $7,874 -0.2% | $244,600 |
| 2020 | $7,893 +3.6% | $244,600 |
| 2019 | $7,617 | $244,600 |
| 2018 | $7,617 +4.5% | $244,600 |
| 2017 | $7,287 +3.5% | $244,600 |
| 2016 | $7,040 +1.4% | $244,600 |
| 2015 | $6,941 +4% | $244,600 -7.4% |
| 2014 | $6,676 +7.3% | $264,200 |
| 2013 | $6,222 -0.3% | $264,200 |
| 2012 | $6,243 -20.2% | $264,200 |
| 2011 | $7,825 +4.4% | $264,200 +40.1% |
| 2010 | $7,493 +0.1% | $188,600 |
| 2009 | $7,484 +8.3% | $188,600 +6.7% |
| 2008 | $6,909 +3.9% | $176,800 |
| 2007 | $6,653 | $176,800 |
| 2006 | -- | $176,800 |
| 2005 | -- | $176,800 |
| 2004 | -- | $176,800 +16.9% |
| 2003 | -- | $151,200 |
| 2002 | -- | $151,200 |
| 2001 | -- | $151,200 |
Find assessor info on the county website
Monthly payment
Est. payment
Payment breakdown
Explore the cost of this home by adjusting the details. Changes won't be saved.Climate risks
Neighborhood: 08330
Nearby schools
GreatSchools rating
- 4/10George L. Hess Elementary SchoolGrades: 1-5Distance: 4.5 mi
- 4/10William Davies Middle SchoolGrades: PK,6-8Distance: 3.1 mi
- 3/10Oakcrest High SchoolGrades: 9-12Distance: 2.9 mi
- $496,400-- bd-- ba2.5k sqft4024 Alexander Dr, Mays Landing, NJ 08330Off Market
- $467,4004 bd3 ba2.5k sqft4028 Alexander Dr, Mays Landing, NJ 08330Off Market

- $456,9004 bd3 ba2.2k sqft4019 Alexander Dr, Mays Landing, NJ 08330Off Market
- $409,2003 bd2 ba1.8k sqft4022 Alexander Dr, Mays Landing, NJ 08330Off Market
- $435,000-- bd-- ba1.8k sqft4030 Alexander Dr, Mays Landing, NJ 08330Sold
- $443,0003 bd2 ba1.8k sqft4017 Alexander Dr, Mays Landing, NJ 08330Off Market
- $490,0004 bd3 ba2.9k sqft2459 Lahn Ln, Mays Landing, NJ 08330Off Market
- $481,500-- bd-- ba2.5k sqft4020 Alexander Dr, Mays Landing, NJ 08330Off Market
A local agent can set up tours, give advice and negotiate with sellers.
Similar homes
- $589,9994 bd3 ba2.8k sqft2453 Lahn Ln, Mays Landing, NJ 08330For Sale
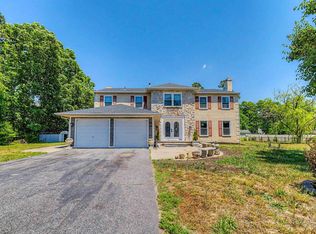
 MLS ID #609023, Ricardo Belgrave, KELLER WILLIAMS REALTY ATLANTIC SHORE-Northfield. SJSRMLS
 - $--3 bd3 ba1.8k sqft16 Rue Chagall, Mays Landing, NJ 08330Auction
 Auction.com 2
 - $525,0004 bd3 ba2.3k sqft30 Imperial Dr, Egg Harbor Township, NJ 08234For Sale
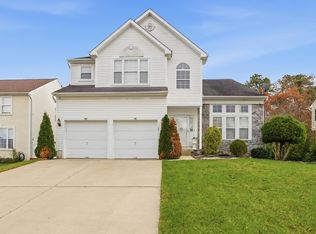 MLS ID #610071, ERIK EWELL, LPT Realty. SJSRMLS
 - $559,9004 bd3 ba2.6k sqft7 Renaissance Dr, Mays Landing, NJ 08330For Sale
 MLS ID #607030, HAMED PAYANDEHFAR, Century 21 Action Plus Realty - Northfield. SJSRMLS
 - $689,0005 bd4 ba3k sqft144 Knights Bridge Way, Mays Landing, NJ 08330For Sale
 MLS ID #NJAC2025712, Aspen Thomas, Weichert Realtors-Haddonfield. Bright MLS
 - $589,0004 bd3 ba2.5k sqft9 Saddle Ridge Ln, Egg Harbor Township, NJ 08234For SaleMLS ID #261937, Andrew Battisto, BEACON PROPERTIES. CMCAOR
- $595,0004 bd3 ba3.1k sqft48 Chancellor Park Dr, Mays Landing, NJ 08330For SaleMLS ID #NJAC2024730, Angela Desch, Keller Williams Realty - Wildwood Crest. Bright MLS
- $639,9004 bd3 ba2.5k sqft2517 Tremont Ave, Egg Harbor Township, NJ 08234For SaleMLS ID #NJAC2025594, Dawn DeLorenzo, Coldwell Banker Realty. Bright MLS
- $499,9994 bd2 ba2k sqft722 S 2nd Ave, Absecon, NJ 08205For SaleMLS ID #609841, Aliette Ciccarone, LPT Realty. SJSRMLS
- $449,9003 bd3 ba1.7k sqft20 Golf Dr, Mays Landing, NJ 08330For SaleMLS ID #609878, GEORGEANNA NEWMONES, eXp Realty-Atlantic City. SJSRMLS
- $525,0004 bd2 ba2.4k sqft29 S Odessa Ave, Egg Harbor, NJ 08215For SaleMLS ID #609537, ALBERT CASALNOVA, KELLER WILLIAMS REALTY ATLANTIC SHORE-Northfield. SJSRMLS
- $--4 bd3 ba2k sqft9 Carlton Ct, Egg Harbor Township, NJ 08234AuctionXome
- $479,7774 bd3 ba2k sqft223 Dogwood Ave, Egg Harbor Township, NJ 08234For SaleMLS ID #NJAC2025194, Kashana Wainwright, Keller Williams Realty - Moorestown. Bright MLS
- $--4 bd3 ba2.3k sqft320 Quince Ave, Galloway, NJ 08205AuctionAuction.com 2
- $449,9904 bd3 ba1.6k sqft63 Galleria Dr, Mays Landing, NJ 08330For SaleMLS ID #607750, HADER RIVAS, eXp Realty-Northfield. SJSRMLS
- $510,0005 bd3 ba2.2k sqft28 Galleria Dr, Mays Landing, NJ 08330For SaleMLS ID #606694, Karen Young, HomeSmart First Advantage Realty - Northfield. SJSRMLS
- $414,9003 bd2 ba1.7k sqft64 Meadow Cir, Mays Landing, NJ 08330For SaleMLS ID #NJAC2025662, SHELBY MORGAN, Morgan Capital Real Estate. Bright MLS
- $415,0003 bd3 ba2.1k sqft21 Lewis Dr, Mays Landing, NJ 08330For SaleMLS ID #NJAC2024778, Bernadette Augello, BHHS Fox & Roach-Washington-Gloucester. Bright MLS
- $599,9005 bd3 ba3k sqft708A S 2nd Ave, Absecon, NJ 08205For SaleMLS ID #609327, Lauren Nicole Fitzpatrick, MARCHESE REAL ESTATE, LLC. SJSRMLS
- $380,9003 bd3 ba1.7k sqft40 Meadow Cir, Mays Landing, NJ 08330For SaleMLS ID #609745, SHEILA TORRES, CENTURY 21 ATLANTIC PROFESSIONAL REALTY. SJSRMLS
