This 1688 sf renovated home in Elmwood West offers traditional charm with modern updates. Living room transitions to dining room flanked by remodeled kitchen with white cabinets, marble counters, and designer features and hardware. Original wood floors have been refinished with a natural stain in the bedrooms, living room and dining room. Both bathrooms have been updated. The primary bedroom has multiple closets and an ensuite bath with dual sinks & shower. A small nook in the primary bedroom could be used for additional closet space or as a compact, in-home office. The backyard is shaded by pecan trees and has a 20'x26' shop for projects or larger-scale home office (and this shop was originally the garage and could be restored to an enclosed, detached garage). Two carport spaces with alley access are at the rear of the property - the alley acts as buffer to the east, leaving you with 1 neighbor to the west.
Sold
Street View
Price Unknown
4026 Avondale St, Abilene, TX 79605
3beds
1,688sqft
Single Family Residence
Built in 1953
10,367 Square Feet Lot
$253,100 Zestimate®
$--/sqft
$2,586 Estimated rent
Home value
$253,100
$235,000 - $273,000
$2,586/mo
Zestimate® history
Owner options
List your home for rent
$2,586/mo
Rent Zestimate®
Find your next renter with Zillow Rental Manager. Plus, with online applications, you can quickly screen prospective tenants – for free.
$2,586/mo
Rent Zestimate®
Refinance and save
Refinancing to a lower rate could help reduce your monthly payments and save thousands over the life of the loan.
Explore your selling options
Work with a Zillow partner agent
Leverage their expertise and Zillow's premium Showcase listings to get your home seen by more buyers.
Get startedList with your own agent
Get your home in front of millions of buyers by listing it on Zillow.
Learn how to do itSell it yourself
Take full control of how buyers see your home on Zillow by listing For Sale by Owner (FSBO).
List your homeWhat's special
Modern updatesDetached garageTraditional charmOriginal wood floorsMarble countersNatural stainDual sinks
Zillow last checked:
Listing updated:
Listed by:
John Hill 0627718 325-677-3500,
Barnett & Hill 325-677-3500
Bought with:
Christine McDonald
RE/MAX Big Country
Source: NTREIS,MLS#: 20553572
Facts & features
Interior
Bedrooms & bathrooms
- Bedrooms: 3
- Bathrooms: 2
- Full bathrooms: 2
Primary bedroom
- Features: Dual Sinks, En Suite Bathroom
- Level: First
- Dimensions: 14 x 18
Living room
- Level: First
- Dimensions: 14 x 20
Heating
- Central, Natural Gas
Cooling
- Central Air, Electric
Appliances
- Included: Dishwasher, Electric Cooktop, Electric Oven, Disposal
Features
- Granite Counters, Paneling/Wainscoting
- Has basement: No
- Number of fireplaces: 1
- Fireplace features: Wood Burning
Interior area
- Total interior livable area: 1,688 sqft
Property
Parking
- Total spaces: 2
- Parking features: Alley Access
- Carport spaces: 2
Features
- Levels: One
- Stories: 1
- Exterior features: Storage
- Pool features: None
- Fencing: Wood
Lot
- Size: 10,367 Square Feet
Details
- Additional structures: Workshop
- Parcel number: 39173
Construction
Type & style
- Home type: SingleFamily
- Architectural style: Detached
- Property subtype: Single Family Residence
- Attached to another structure: Yes
Materials
- Stone Veneer
- Foundation: Pillar/Post/Pier
- Roof: Composition
Condition
- Year built: 1953
Utilities & green energy
- Utilities for property: Municipal Utilities, Sewer Available, Water Available
Community & HOA
Community
- Subdivision: Elmwood West
HOA
- Has HOA: No
Location
- Region: Abilene
Financial & listing details
- Tax assessed value: $222,670
- Annual tax amount: $3,021
- Date on market: 3/6/2024
- Cumulative days on market: 105 days
Price history
| Date | Event | Price |
|---|---|---|
| 6/25/2024 | Listing removed | $239,000$142/sqft |
Source: NTREIS #20478266 Report a problem | ||
| 3/6/2024 | Sold | -- |
Source: NTREIS #20553572 Report a problem | ||
| 2/3/2024 | Contingent | $239,000$142/sqft |
Source: NTREIS #20478266 Report a problem | ||
| 12/16/2023 | Price change | $239,000-4%$142/sqft |
Source: NTREIS #20478266 Report a problem | ||
| 11/16/2023 | Listed for sale | $249,000+71.7%$148/sqft |
Source: NTREIS #20478266 Report a problem | ||
| 10/20/2022 | Sold | -- |
Source: Public Record Report a problem | ||
| 8/16/2016 | Sold | -- |
Source: Agent Provided Report a problem | ||
| 7/6/2016 | Pending sale | $145,000$86/sqft |
Source: Coldwell Banker Panian and Mash, REALTORS #13413904 Report a problem | ||
| 7/6/2016 | Listed for sale | $145,000+0.1%$86/sqft |
Source: Coldwell Banker Panian and Mash, REALTORS #13413904 Report a problem | ||
| 12/3/2014 | Listing removed | $144,900$86/sqft |
Source: Coldwell Banker Panian & Mash Realtors #12192089 Report a problem | ||
| 8/5/2014 | Listed for sale | $144,900-3.3%$86/sqft |
Source: Coldwell Banker Panian & Mash, REALTORS #12192089 Report a problem | ||
| 9/24/2013 | Listing removed | $149,900$89/sqft |
Source: Coldwell Banker Panian & Mash, REALTORS #12028538 Report a problem | ||
| 9/21/2013 | Listed for sale | $149,900+11.4%$89/sqft |
Source: Coldwell Banker Panian & Mash, REALTORS #12028538 Report a problem | ||
| 10/1/2010 | Listing removed | $134,500$80/sqft |
Source: iseemedia #11298868 Report a problem | ||
| 3/23/2010 | Sold | -- |
Source: Agent Provided Report a problem | ||
| 1/23/2010 | Price change | $134,500-1.8%$80/sqft |
Source: Coldwell Banker Panian and Mash, REALTORS #11298868 Report a problem | ||
| 12/11/2009 | Price change | $137,000-1.4%$81/sqft |
Source: Coldwell Banker Panian and Mash, REALTORS #11298868 Report a problem | ||
| 11/7/2009 | Listed for sale | $139,000$82/sqft |
Source: Coldwell Banker Panian and Mash, REALTORS #11298868 Report a problem | ||
Public tax history
| Year | Property taxes | Tax assessment |
|---|---|---|
| 2025 | $2,429 -29.5% | $222,670 +5.5% |
| 2024 | $3,447 +25.7% | $211,147 +77.5% |
| 2023 | $2,743 -45.3% | $118,983 -39.8% |
| 2022 | $5,016 | $197,583 +14.7% |
| 2021 | -- | $172,281 +7% |
| 2020 | $3,696 +5.2% | $161,038 +6.3% |
| 2019 | $3,513 +13.1% | $151,434 +2.5% |
| 2018 | $3,106 | $147,790 +3.3% |
| 2017 | $3,106 +6.6% | $143,129 +2.2% |
| 2016 | $2,914 +4.5% | $140,116 +4.9% |
| 2015 | $2,789 | $133,630 +0.7% |
| 2014 | $2,789 | $132,672 +0.2% |
| 2013 | -- | $132,434 +0.3% |
| 2012 | -- | $131,985 +0% |
| 2011 | -- | $131,943 +12.7% |
| 2010 | -- | $117,072 |
| 2009 | -- | $117,072 +0% |
| 2008 | -- | $117,059 +18.5% |
| 2007 | -- | $98,750 +10% |
| 2006 | -- | $89,773 +8.1% |
| 2005 | -- | $83,064 +3.9% |
| 2004 | -- | $79,967 +1.4% |
| 2003 | -- | $78,897 +20.9% |
| 2002 | -- | $65,259 +2.4% |
| 2001 | -- | $63,755 |
Find assessor info on the county website
Neighborhood: Elmwood
Nearby homes
- $176,4002 bd1 ba1.3k sqft4034 Avondale St, Abilene, TX 79605Off Market
- $244,5002 bd2 ba2k sqft4042 Avondale St, Abilene, TX 79605Off Market
- $286,8003 bd2 ba2.4k sqft818 S Leggett Dr, Abilene, TX 79605Off Market
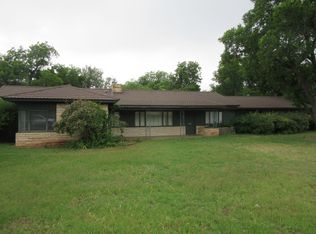
- $188,200-- bd1 ba1.7k sqft4009 Potomac Ave, Abilene, TX 79605Off Market
- $234,2003 bd2 ba2k sqft802 S Leggett Dr, Abilene, TX 79605Off Market
- $235,200-- bd2 ba1.9k sqft4017 Potomac Ave, Abilene, TX 79605Off Market
- $--4 bd2 ba2.3k sqft4001 Potomac Ave, Abilene, TX 79605Sold
- $150,4003 bd1 ba1.5k sqft4025 Avondale St, Abilene, TX 79605Off Market
Nearby schools
GreatSchools rating
- 6/10Bonham Elementary SchoolGrades: K-5Distance: 0.4 mi
- 5/10Craig Middle SchoolGrades: 6-8Distance: 3.7 mi
- 5/10Abilene High SchoolGrades: 9-12Distance: 1.4 mi
Schools provided by the listing agent
- Elementary: Bonham
- Middle: Craig
- High: Abilene
- District: Abilene ISD
Source: NTREIS. This data may not be complete. We recommend contacting the local school district to confirm school assignments for this home.
- Texas
- Taylor County
- Abilene
- 79605
- Elmwood
- 4026 Avondale St
Nearby cities
Nearby neighborhoods
Nearby zip codes
Other Abilene Topics
