Skip main navigation
Closed
  • $1,075,000

    4026 Azalea Farms Way, Mc Clellanville, SC 29458

    4beds
    3,604sqft
    Single Family Residence
    Built in 2023
    1 Acres Lot
    $1,191,600 Zestimate®
    $298/sqft
    $5,138 Estimated rent

    Home value

    $1,191,600

    $1.11M - $1.28M

    $5,138/mo

    Zestimate® history
    Loading
    Loading...

    Owner options

    List your home for rent

    $5,138/mo

    Rent Zestimate®

    Find your next renter with Zillow Rental Manager. Plus, with online applications, you can quickly screen prospective tenants – for free.

    Learn more

    $5,138/mo

    Rent Zestimate®

    Refinance and save

    $4,840/mo

    Est. payment

    Refinancing to a lower rate could help reduce your monthly payments and save thousands over the life of the loan.

    See today's rates

    $4,840/mo

    Est. payment

    Explore your selling options

    Work with a Zillow partner agent

    Leverage their expertise and Zillow's premium Showcase listings to get your home seen by more buyers.

    Get started

    List with your own agent

    Get your home in front of millions of buyers by listing it on Zillow.

    Learn how to do it

    Sell it yourself

    Take full control of how buyers see your home on Zillow by listing For Sale by Owner (FSBO).

    List your home

    What's special

    Back porchConcept homeUnderground irrigationFarmhouse sinkScreened porchCustom oak built-in shelvingGreat room
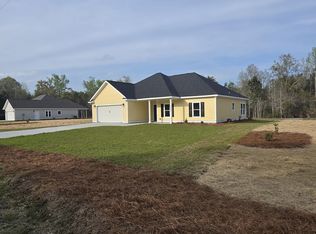
    Welcome to 4026 Azalea Farms Way, a 3604 square foot home just off of Highway 17. Nestled on a one-acre lot with views of Francis Marion National Forest, this home is family-ready and begging to entertain. From the vaulted ceilings to the hardwood floors, natural light spills into this open concept home through the glass entryways and casement windows. The gourmet kitchen is complete with granite countertops, a massive island, a free-standing 36'' gas range with pot filler and exhaust hood, dual wall ovens and a farmhouse sink with garbage disposal and reverse osmosis water dispenser. A tastefully hidden prep kitchen provides extra storage, another sink and a beverage fridge. Guests may gather in your large dining area or take advantage of the screened in back porch featuringoyster shell accents and a fire table. The owner's suite offers a vaulted ceiling, stunning accent wall, access to the screened porch, and a beautifully appointed ensuite bath with a private water closet. Much like the kitchen, all good things in this home come in twos: two walk-in closets, a double vanity with feature lighting and double mirrors, a luxurious soaker tub and substantial walk-in shower with multiple shower heads. Two additional bedrooms share a Jack and Jill bathroom with private entry from each bedroom and individual vanities. Pre-wired for an automated screen and projector, the upstairs bonus room is ready for fun and function with its own full bath and walk-in closet. Additional rooms include a spacious laundry room, drop zone/mudroom, craft room, and executive office featuring custom oak built-in shelving. Other stand out features of this home include heated bathroom floors; overhead fans in the Great Room, back porch, and all bedrooms; a tankless water heater, a whole house well water filter; underground irrigation; and bluetooth controls enabled throughout. The three-car garage is the cherry on top with custom floors, a 50 amp electric vehicle plug, and an additional 220V 30 amp outlet for any large voltage needs. Venture back into the forest and take your fishing pole! Lots to explore and tidal creeks/salt water pond you can fish in. From here you're only 20 minutes to shopping and dining in Mt. Pleasant, 10 minutes to Awendaw Green where you can enjoy local music and 5 minutes to the nearest public boat landing in McClellanville.

    Zillow last checked:

    Listing updated:

    Listed by:

    Carolina One Real Estate 843-779-8660

    Bought with:

    Tabby Realty LLC

    Source: CTMLS,MLS#: 23012322MLS Logo

    Facts & features

    Interior

    Bedrooms & bathrooms
    • Bedrooms: 4
    • Bathrooms: 4
    • Full bathrooms: 3
    • 1/2 bathrooms: 1
    Rooms
    • Room types: Great Room, Media Room, Office, Eat-In-Kitchen, Frog Attached, Great, Laundry, Media, Pantry, Study
    Heating
    • Electric
    Cooling
    • Central Air
    Appliances
    • Laundry: Electric Dryer Hookup, Washer Hookup, Laundry Room
    Features
    • Ceiling - Cathedral/Vaulted, Ceiling - Smooth, High Ceilings, Garden Tub/Shower, Kitchen Island, Walk-In Closet(s), Ceiling Fan(s), Eat-in Kitchen, Frog Attached, Pantry
    • Flooring: Ceramic Tile, Wood
    • Number of fireplaces: 1
    • Fireplace features: Free Standing, Gas, One
    Interior area
    • Total structure area: 3,604
    • Total interior livable area: 3,604 sqft

    Property

    Parking
    • Total spaces: 3
    • Parking features: Garage, Garage Door Opener
    • Garage spaces: 3
    Features
    • Levels: One and One Half
    • Stories: 2
    • Entry location: Ground Level
    • Patio & porch: Patio, Front Porch, Screened
    • Exterior features: Lawn Irrigation, Rain Gutters
    Lot
    • Size: 1 Acres
    • Features: 1 - 2 Acres, Level

    Construction

    Type & style
    • Home type: SingleFamily
    • Architectural style: Contemporary,Craftsman
    • Property subtype: Single Family Residence
    Materials
    • Cement Siding
    • Foundation: Raised
    • Roof: Architectural
    Condition
    • New construction: Yes
    • Year built: 2023

    Utilities & green energy

    • Sewer: Septic Tank
    • Water: Well
    • Utilities for property: Dominion Energy

    Community & HOA

    Community
    • Subdivision: None
    Location
    • Region: Mc Clellanville

    Financial & listing details

    • Price per square foot: $298/sqft
    • Date on market: 6/3/2023
    • Listing terms: Cash,Conventional,VA Loan

    Price history

    DateEventPrice
    4/19/2024Sold$1,075,000-7.7%$298/sqft
    Source: CTMLS #23012322 Report a problem
    2/19/2024Contingent$1,165,000$323/sqft
    Source: CTMLS #23012322 Report a problem
    2/6/2024Price change$1,165,000-0.9%$323/sqft
    Source: CTMLS #23012322 Report a problem
    8/31/2023Price change$1,175,000-2.1%$326/sqft
    Source: CTMLS #23012322 Report a problem
    6/3/2023Listed for sale$1,200,000$333/sqft
    Source: CTMLS #23012322 Report a problem

    Public tax history

    Tax history is unavailable.

    Neighborhood: 29458

    Nearby schools

    GreatSchools rating
    Schools provided by the listing agent
    • Elementary: St. James - Santee
    • Middle: McClellanville
    • High: Wando

    Source: CTMLS. This data may not be complete. We recommend contacting the local school district to confirm school assignments for this home.

    Get a cash offer in 3 minutes
    Find out how much your home could sell for in as little as 3 minutes with a no-obligation cash offer.
    Estimated market value
    $1,191,600
    Get a cash offer in 3 minutes
    Find out how much your home could sell for in as little as 3 minutes with a no-obligation cash offer.
    Estimated market value
    $1,191,600