Skip main navigation
Closed
  • Listing Provided by: Keller Williams Chesterfield
    Bought with: RE/MAX Results
    Price Unknown

    4026 Bates St, Saint Louis, MO 63116

    --beds
    0baths
    3,536sqft
    Multi Family
    Built in 1926
    -- sqft lot
    $298,800 Zestimate®
    $--/sqft
    $1,187 Estimated rent

    Home value

    $298,800

    $254,000 - $347,000

    $1,187/mo

    Zestimate® history
    Loading
    Loading...

    Owner options

    List your home for rent

    $1,187/mo

    Rent Zestimate®

    Find your next renter with Zillow Rental Manager. Plus, with online applications, you can quickly screen prospective tenants – for free.

    Learn more

    $1,187/mo

    Rent Zestimate®

    Refinance and save

    Refinancing to a lower rate could help reduce your monthly payments and save thousands over the life of the loan.

    See today's rates

    Explore your selling options

    Work with a Zillow partner agent

    Leverage their expertise and Zillow's premium Showcase listings to get your home seen by more buyers.

    Get started

    List with your own agent

    Get your home in front of millions of buyers by listing it on Zillow.

    Learn how to do it

    Sell it yourself

    Take full control of how buyers see your home on Zillow by listing For Sale by Owner (FSBO).

    List your home

    What's special

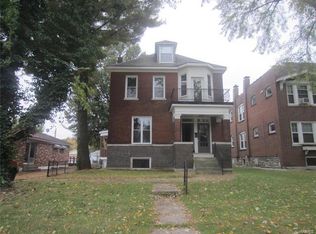
    Endless Potential in South City! This all-brick 4-family is a diamond in the rough, ready for your vision! With major updates already tackled—newer roof, newer windows, tuckpointing, and updated electrical—this is the perfect project for an owner-occupant or investor. Three units feature refinished hardwoods and fresh paint, plus washer/dryer hookups in the basement. Big lot with off-street parking! Some materials, including 2 tankless water heaters, bathroom vanity, and paint with stay with the sale. A little TLC will go a long way—don't miss this opportunity! 3 units: shotgun style, 1 bed/1 bath 1 unit: 2 bed/1 bath

    Zillow last checked:

    Listing updated:

    Listing Provided by:

    Dawn R Krause 636-549-1129,

    Keller Williams Chesterfield

    Bought with:

    Sarah N Nguyen-Bani, 2002004718

    RE/MAX Results

    Source: MARIS,MLS#: 25016011MLS LogoOriginating MLS: St. Louis Association of REALTORS

    Facts & features

    Interior

    Bedrooms & bathrooms
    • Bathrooms: 0
    Heating
    • Forced Air, Natural Gas
    Cooling
    • Ceiling Fan(s), Wall/Window Unit(s)
    Appliances
    • Included: Gas Water Heater
    • Laundry: In Unit
    Features
    • Ceiling Fan(s), Eat-in Kitchen, Entrance Foyer, Historic Millwork, Shower, Special Millwork, Storage
    • Flooring: Hardwood
    • Doors: French Doors, Panel Door(s)
    • Basement: Full
    • Has fireplace: No
    Interior area
    • Total interior livable area: 3,536 sqft
    • Finished area above ground: 3,536

    Property

    Parking
    • Parking features: Additional Parking, Off Street
    Features
    • Patio & porch: Deck
    Lot
    • Size: 9,478 sqft
    • Dimensions: 40 x 237
    • Features: Back Yard
    Details
    • Parcel number: 58510000500
    • Special conditions: Standard

    Construction

    Type & style
    • Home type: MultiFamily
    • Architectural style: Other
    • Property subtype: Multi Family
    Materials
    • Brick
    Condition
    • Year built: 1926

    Utilities & green energy

    • Sewer: Public Sewer
    • Water: Public

    Community & neighborhood

    Location
    • Region: Saint Louis
    • Subdivision: Carondelet Common

    Other

    Other facts
    • Listing terms: Cash,Conventional
    • Ownership: Private

    Price history

    DateEventPrice
    6/11/2025Sold--
    Source: MARIS #25016011 Report a problem
    5/25/2025Pending sale$250,000$71/sqft
    Source: MARIS #25016011 Report a problem
    5/16/2025Listed for sale$250,000$71/sqft
    Source: MARIS #25016011 Report a problem

    Public tax history

    YearProperty taxesTax assessment
    2025$2,266 +23.9%$25,720 +27.9%
    2024$1,829 +4.7%$20,110
    2023$1,746 +6.3%$20,110 +11%
    2022$1,643 +7.9%$18,110
    2021$1,523 +10.2%$18,110 +9.2%
    2020$1,382 $16,590
    2019$1,382 $16,590 +19.1%
    2018$1,382 +15.1%$13,930
    2017$1,201 -2.3%$13,930 -2.8%
    2016$1,229 +10.2%$14,330
    2015$1,116 +0.5%$14,330
    2014$1,110 $14,330 +0.4%
    2013$1,110 $14,270 -26.4%
    2012-- $19,400
    2011-- $19,400
    2010-- $19,400 -5.4%
    2009$1,391 -4.8%$20,500
    2008$1,461 $20,500 +18.2%
    2007$1,461 $17,350
    2006$1,461 +1%$17,350 -15.4%
    2005$1,446 +36.8%$20,500 +45.4%
    2004$1,057 +2.9%$14,100
    2003$1,027 +0.7%$14,100 +3.2%
    2002$1,020 $13,660
    2001-- $13,660 +1.7%
    2000-- $13,430

    Find assessor info on the county website

    Neighborhood: Holly Hills

    Nearby schools

    GreatSchools rating
    Schools provided by the listing agent
    • Elementary: Woerner Elem.
    • Middle: Long Middle Community Ed. Center
    • High: Roosevelt High

    Source: MARIS. This data may not be complete. We recommend contacting the local school district to confirm school assignments for this home.

    Get a cash offer in 3 minutes
    Find out how much your home could sell for in as little as 3 minutes with a no-obligation cash offer.
    Estimated market value
    $298,800
    Get a cash offer in 3 minutes
    Find out how much your home could sell for in as little as 3 minutes with a no-obligation cash offer.
    Estimated market value
    $298,800