Skip main navigation
Off market
  • $573,000

    4026 Bellefontaine St, Houston, TX 77025

    3beds
    2,198sqft
    Single Family Residence
    Built in ----
    -- sqft lot
    $573,000 Zestimate®
    $261/sqft
    $4,373 Estimated rent

    Home value

    $573,000

    $539,000 - $607,000

    $4,373/mo

    Zestimate® history
    Loading
    Loading...

    Owner options

    List your home for rent

    $4,373/mo

    Rent Zestimate®

    Find your next renter with Zillow Rental Manager. Plus, with online applications, you can quickly screen prospective tenants – for free.

    Learn more

    $4,373/mo

    Rent Zestimate®

    Refinance and save

    $3,941/mo

    Est. payment

    Refinancing to a lower rate could help reduce your monthly payments and save thousands over the life of the loan.

    See today's rates

    $3,941/mo

    Est. payment

    Explore your selling options

    Work with a Zillow partner agent

    Leverage their expertise and Zillow's premium Showcase listings to get your home seen by more buyers.

    Get started

    List with your own agent

    Get your home in front of millions of buyers by listing it on Zillow.

    Learn how to do it

    Sell it yourself

    Take full control of how buyers see your home on Zillow by listing For Sale by Owner (FSBO).

    List your home

    What's special

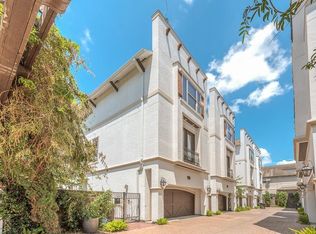
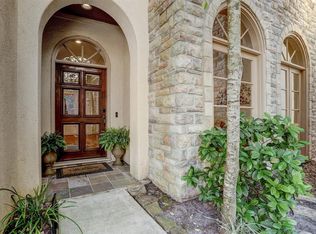
    This is the home you have been looking for! Here you have 3 bedrooms, each with an en-suite bathroom, home that can comfortably sleep 6 people. Family friendly! We are on a major bus line that will take you into the light rail station that can take you anywhere you want to go in the city! We are tucked away on a quiet street, you'd never know 3 major league stadiums are close by, the world renowned TMC is a 10 min drive, and some amazing dining options are within walking distance. This is a single family, 3 story home. The first floor has a queen bed and en-suite bathroom with tub shower combination. There is a walk in closet with built in shelves for your clothes. This room is equipped with a desk and chair for a workspace. The room has a Wi-Fi extender to make sure Wi-Fi access is speedy. Please do not use or mess with the power strip used under the bed. This has the Wi-Fi extender and other electronics plugged into it. There is a USB port on the desk for your convenience, as well as other accessible outlets. The second floor is the main living area with the kitchen, living room, and dining room. There is room for 6 at the dining table and barstools at the breakfast bar. There are also stools at the counter for even more seating options. The laundry room is located here as well. The iron and ironing pad are located in the laundry area. A half bath is also here for added convenience. The living room has a 55" LCD TV with streaming services. All you have to do is provide your login information. Please don't forget to log out before you leave. The third floor has 2 bedrooms. The primary bedroom has a California king bed, dresser and chair. There are blackout curtains to help you sleep in. There is a walk in closet in the en-suite bathroom. This spa like bathroom has a huge garden tub, oversized glass shower, and double sinks. Plenty of towels are available for your use. The final room has 2 twin beds. It's a great room for kids to share. There is an en-suite bathroom with a walk-in shower. A walk-in closet is available with a small wire cabinet for your clothing. We have a pack-n-play, an infant bassinet, and a swing for those traveling with little ones. Baby gates are installed at the stairways. House is leased fully furnished and inclusive of all utilities. Pets may be ok on a case by case basis, with non-refundable pet deposit due at move-in. 30 day rentals preferred. Open to other mid-term rentals as well. One garage space is available for parking.

    This property is not currently displayed as for sale or rent on Zillow. This may be different from what's on other websites or public sources.
    Zillow last checked:

    Listing updated:

    Source: Zillow Rentals

    Facts & features

    Interior

    Bedrooms & bathrooms
    • Bedrooms: 3
    • Bathrooms: 4
    • Full bathrooms: 4
    Heating
    • Forced Air
    Cooling
    • Central Air
    Appliances
    • Included: Dishwasher, Dryer, Freezer, Microwave, Oven, Refrigerator, Washer
    • Laundry: In Unit
    Features
    • Walk In Closet
    • Flooring: Hardwood
    • Furnished: Yes
    Interior area
    • Total interior livable area: 2,198 sqft

    Property

    Parking
    • Parking features: Attached
    • Has attached garage: Yes
    • Details: Contact manager
    Features
    • Exterior features: Heating system: Forced Air, Walk In Closet
    Details
    • Parcel number: 1295550010004

    Construction

    Type & style
    • Home type: SingleFamily
    • Property subtype: Single Family Residence

    Community & HOA

    Community
    • Deposit fee: $4,800
    • Administrative fee: $100
    Location
    • Region: Houston

    Financial & listing details

    • Price per square foot: $261/sqft
    • Tax assessed value: $565,229
    • Annual tax amount: $4,009
    • Date on market: 3/9/2026
    • Date available: 04/01/2026
    • Lease term: 1 Month

    Price history

    DateEventPrice
    3/24/2026Listing removed$4,800$2/sqft
    Source: Zillow Rentals Report a problem
    3/9/2026Listed for rent$4,800+26.3%$2/sqft
    Source: Zillow Rentals Report a problem
    11/24/2023Listing removed--
    Source: Zillow Rentals Report a problem
    11/2/2023Listed for rent$3,800$2/sqft
    Source: Zillow Rentals Report a problem
    10/5/2016Listing removed$565,000$257/sqft
    Source: RE/MAX Fine Properties #833447 Report a problem
    9/9/2016Pending sale$565,000$257/sqft
    Source: RE/MAX Fine Properties #833447 Report a problem
    9/1/2016Listed for sale$565,000+4.8%$257/sqft
    Source: RE/MAX Fine Properties #833447 Report a problem
    6/11/2015Listing removed$539,000$245/sqft
    Source: John Daugherty, REALTORS #9242775 Report a problem
    4/10/2015Pending sale$539,000$245/sqft
    Source: John Daugherty, REALTORS #9242775 Report a problem
    4/3/2015Listed for sale$539,000$245/sqft
    Source: John Daugherty, REALTORS #9242775 Report a problem

    Public tax history

    YearProperty taxesTax assessment
    2025$4,009 -62.1%$565,229 +11.9%
    2024$10,572 -3.8%$505,274 -7.4%
    2023$10,990 -8.5%$545,446
    2022$12,010 $545,446 +7.7%
    2021-- $506,391
    2020$12,150 -1.7%$506,391 -0.8%
    2019$12,359 +23.3%$510,386 +0.4%
    2018$10,024 $508,387
    2017$10,024 +4%$508,387 +3.9%
    2016$9,643 +17.9%$489,187
    2015$8,180 $489,187 +11.6%
    2014$8,180 $438,406 +19.3%
    2013-- $367,620 +1.8%
    2012-- $361,253 +301.4%
    2011-- $90,000 -6.3%
    2010-- $96,000 -30.8%
    2009-- $138,677
    2008-- --
    Find assessor info on the county website

    Neighborhood: Braeswood Place

    Nearby schools

    GreatSchools rating
    Get a cash offer in 3 minutes
    Find out how much your home could sell for in as little as 3 minutes with a no-obligation cash offer.
    Estimated market value
    $573,000
    Get a cash offer in 3 minutes
    Find out how much your home could sell for in as little as 3 minutes with a no-obligation cash offer.
    Estimated market value
    $573,000