Skip main navigation
Off market
  • $470,600

    4026 Birch Knoll Dr, White Bear Township, MN 55110

    4beds
    2,804sqft
    SingleFamily
    Built in 1965
    0.31 Acres Lot
    $470,600 Zestimate®
    $168/sqft
    $2,944 Estimated rent

    Home value

    $470,600

    $447,000 - $494,000

    $2,944/mo

    Zestimate® history
    Loading
    Loading...

    Owner options

    List your home for rent

    $2,944/mo

    Rent Zestimate®

    Find your next renter with Zillow Rental Manager. Plus, with online applications, you can quickly screen prospective tenants – for free.

    Learn more

    $2,944/mo

    Rent Zestimate®

    Refinance and save

    $2,484/mo

    Est. payment

    Refinancing to a lower rate could help reduce your monthly payments and save thousands over the life of the loan.

    See today's rates

    $2,484/mo

    Est. payment

    Explore your selling options

    Work with a Zillow partner agent

    Leverage their expertise and Zillow's premium Showcase listings to get your home seen by more buyers.

    Get started

    List with your own agent

    Get your home in front of millions of buyers by listing it on Zillow.

    Learn how to do it

    Sell it yourself

    Take full control of how buyers see your home on Zillow by listing For Sale by Owner (FSBO).

    List your home

    What's special

    Eating areaLandscaped yardOpen floor planNew liner

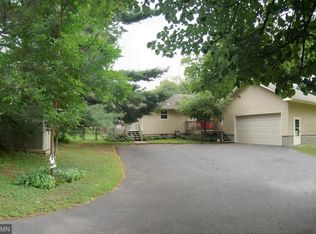
    2020 UPDATE: 10-20-BRAND NEW ASPHALT DOUBLE DRIVEWAY WITH WALKWAY TO PORCH, 2020- *Leaf Filter* professionally installed on all gutters-$5,500 expense-Executive cul-de-sac (Brueggeman Designed Home) (an original 3M neighborhood) hosts beautifully updated 2 story Colonial, built in 1965; only 2 blocks from White Bear Lake AND USE OF NEIGHBORHOOD DOCK ON WHITE BEAR LAKE, for canoe, kayaks, and smaller sailboats for launching. New windows in Family room, new siding on south side, Brand new Deck installed 4--17. New kitchen with stainless steel appliances, brand new MARBLE (2016) flooring, FOYER, CLOSET ENTRYWAY AND KITCHEN FLOORS, new countertops and all cupboards taken down to bare oak and repainted professionally; and both bathrooms have been up-dated-everything new! New Hardwood flooring in DR, complete with uniquely designed, pegged wood floors in family room; also new gas fireplace. Brand new chimney, from roof up, new cap and new flashing-2016. Open floor plan with large kitchen, and eating area all open to family room. Formal dining room and very large living room. There are 4 bedrooms on the same level~all large BRs. All bedrooms have wood floors. The nicely finished, carpeted basement is very large with separate office and unusually high ceilings for a basement! An additional 400 sq. feet in utility room. The gorgeously landscaped yard has an in- ground pool, 18x36 in excellent condition with new liner, professionally installed, Summer of 2016. Completely fenced-in back yard (NEW CEDAR FENCE 2014) and also professional landscaping on south side of home, 2014. 1/3 acre LOT! ALSO, BRAND NEW SPLIT SYSTEM AIR CONDITIONING SYSTEM INSTALLED 2016. And, don’t forget the White Bear Lake access! PROFESSIONALLY INSTALLED LANDSCAPING ON SOUTH SIDE OF HOUSE-APPROX. 50 FT., STEPPING STONE WALKWAY AND ALL NEW SOD ON SOUTH SIDE ALL THE WAY DOWN TO STREET. NEW FENCE INSTALLED 2014. Lovely treed lot! NEW SOD SURROUNDING THE ENTIRE CIRCUMFERENCE OF POOL-2018. Neighborhood Description Executive cul-de-sac block ( no outlet street) (very quiet with it being a no-through street) which historically was a 3M employee -built neighborhood KEAF GUARD GUTTER INSTALLATION 2019!

    This property is not currently displayed as for sale or rent on Zillow. This may be different from what's on other websites or public sources.

    Facts & features

    Interior

    Bedrooms & bathrooms
    • Bedrooms: 4
    • Bathrooms: 2
    • Full bathrooms: 1
    • 1/2 bathrooms: 1
    Heating
    • Baseboard, Gas
    Cooling
    • Central
    Appliances
    • Included: Dishwasher, Dryer, Freezer, Garbage disposal, Microwave, Range / Oven, Refrigerator, Washer
    Features
    • Flooring: Other, Carpet, Hardwood
    • Basement: Finished
    • Has fireplace: Yes
    Interior area
    • Total interior livable area: 2,804 sqft

    Property

    Parking
    • Total spaces: 2
    • Parking features: Garage - Attached
    Features
    • Exterior features: Wood products, Brick
    • Has view: Yes
    • View description: City
    Lot
    • Size: 0.31 Acres
    Details
    • Parcel number: 253022110019

    Construction

    Type & style
    • Home type: SingleFamily
    Materials
    • Wood
    • Roof: Asphalt
    Condition
    • Year built: 1965

    Community & HOA

    Location
    • Region: White Bear Township

    Financial & listing details

    • Price per square foot: $168/sqft
    • Tax assessed value: $420,700
    • Annual tax amount: $6,860

    Price history

    DateEventPrice
    6/30/2022Sold$430,000+7.5%$153/sqft
    Source: NorthstarMLS as distributed by MLS GRID #6196545 Report a problem
    5/31/2022Pending sale$400,000$143/sqft
    Source: NorthstarMLS as distributed by MLS GRID #6196545 Report a problem
    5/27/2022Listing removed--
    Source: NorthstarMLS as distributed by MLS GRID #6196545 Report a problem
    5/25/2022Listed for sale$400,000-10.1%$143/sqft
    Source: NorthstarMLS as distributed by MLS GRID #6196545 Report a problem
    11/18/2021Listing removed--
    Source: Owner Report a problem
    8/15/2021Listed for sale$445,000+20.9%$159/sqft
    Source: Owner Report a problem
    3/24/2021Listing removed--
    Source: Owner Report a problem
    12/20/2019Listing removed$368,000$131/sqft
    Source: Owner Report a problem
    12/3/2019Listed for sale$368,000-2.9%$131/sqft
    Source: Owner Report a problem
    2/13/2009Listing removed$379,000$135/sqft
    Source: Owner Report a problem
    7/18/2008Price change$379,000+14.9%$135/sqft
    Source: Owner Report a problem
    3/21/2008Listed for sale$329,900+139.1%$118/sqft
    Source: Owner Report a problem
    9/29/1993Sold$138,000$49/sqft
    Source: Agent Provided Report a problem

    Public tax history

    YearProperty taxesTax assessment
    2025$6,860 +5.9%$420,700 +1%
    2024$6,476 +22.4%$416,600 +4.5%
    2023$5,292 +47.4%$398,500 +27.4%
    2022$3,590 -3.2%$312,800 +16.3%
    2021$3,710 +4.5%$268,900 -5.7%
    2020$3,550 +13.4%$285,100 +18.6%
    2019$3,130 $240,400
    2018$3,130 $240,400 -5%
    2017$3,130 $253,100
    2016$3,130 +3.8%--
    2015$3,016 -5.2%$228,500
    2014$3,182 +10.1%--
    2013$2,890 -7.9%--
    2012$3,138 +11.4%--
    2011$2,816 --
    2010-- --
    2009$2,960 -12%--
    2008$3,364 +10.2%--
    2007$3,052 +11.5%--
    2006$2,738 +0.7%--
    2005$2,718 +6.9%--
    2004$2,542 +8.8%--
    2003$2,336 +6.1%--
    2002$2,202 -17.7%--
    2001$2,674 +15.3%--
    2000$2,318 --
    Find assessor info on the county website

    Neighborhood: 55110

    Nearby schools

    GreatSchools rating
    Schools provided by the listing agent
    • District: 624

    Source: The MLS. This data may not be complete. We recommend contacting the local school district to confirm school assignments for this home.

    Get a cash offer in 3 minutes
    Find out how much your home could sell for in as little as 3 minutes with a no-obligation cash offer.
    Estimated market value
    $470,600
    Get a cash offer in 3 minutes
    Find out how much your home could sell for in as little as 3 minutes with a no-obligation cash offer.
    Estimated market value
    $470,600