Skip main navigation
Closed
  • $430,000

    4026 Cardinal Blvd, Port Orange, FL 32127

    3beds
    1,690sqft
    Single Family Residence, Residential
    Built in 1976
    8,712 Square Feet Lot
    $429,900 Zestimate®
    $254/sqft
    $2,844 Estimated rent

    Home value

    $429,900

    $400,000 - $464,000

    $2,844/mo

    Zestimate® history
    Loading
    Loading...

    Owner options

    List your home for rent

    $2,844/mo

    Rent Zestimate®

    Find your next renter with Zillow Rental Manager. Plus, with online applications, you can quickly screen prospective tenants – for free.

    Learn more

    $2,844/mo

    Rent Zestimate®

    Refinance and save

    $2,907/mo

    Est. payment

    Refinancing to a lower rate could help reduce your monthly payments and save thousands over the life of the loan.

    See today's rates

    $2,907/mo

    Est. payment

    Explore your selling options

    Work with a Zillow partner agent

    Leverage their expertise and Zillow's premium Showcase listings to get your home seen by more buyers.

    Get started

    List with your own agent

    Get your home in front of millions of buyers by listing it on Zillow.

    Learn how to do it

    Sell it yourself

    Take full control of how buyers see your home on Zillow by listing For Sale by Owner (FSBO).

    List your home

    What's special

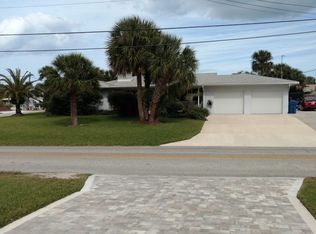
    Walk to the Beach! Price Reduced.. Steps from both the ocean and the Intracoastal Waterway, this charming 3-bedroom, 2-bath, two-story home sits on an oversized 90 x 100 lot and invites you to slow down and enjoy coastal life. With a NEW ROOF and a recent price reduction, it's an exciting opportunity to own in one of Port Orange's most loved beachside neighborhoods. The home has a warm, lived-in feel the moment you walk in. Downstairs offers a cozy family room with a fireplace, a bedroom and full bath, and flexible space that works beautifully for guests, a home office, or multi-generational living. Upstairs, natural light fills the main living area where the kitchen flows easily into the living room and out to breezy outdoor spaces--perfect for everyday living and casual entertaining. The primary bedroom is a true retreat, complete with a walk-in closet and a private balcony where you can start your day with ocean air or unwind in the evenings. Multiple covered porches create inviting spots to relax, read, or gather with friends. A 2-car garage plus extra space provides room for your boat, golf cart, or motorcycle because beachside living comes with toys. Beyond the home, the lifestyle truly shines. Enjoy dedicated beach access just steps away, kayak or paddleboard at the nearby Wilbur Boathouse, and take advantage of being close to Port Orange conveniences while still enjoying a quieter, laid-back beachside setting. Located in a highly rated Port Orange school district and close to Daytona Beach events like Bike Week and Biketoberfest, this home offers the perfect balance of serenity and excitement. If you've been waiting for a beachside Port Orange home with character, space, and an unbeatable location, this one feels like it's been waiting for you.

    Zillow last checked:

    Listing updated:

    Listed by:

    Lucy Hanner 386-214-6220,

    Keller Williams Realty Florida Partners

    Bought with:

    Lucy Hanner, 3230007

    Keller Williams Realty Florida Partners

    Source: DBAMLS,MLS#: 1215474MLS Logo

    Facts & features

    Interior

    Bedrooms & bathrooms
    • Bedrooms: 3
    • Bathrooms: 2
    • Full bathrooms: 2
    Bedroom 1
    • Description: Primary
    • Level: Upper
    • Area: 125.44 Square Feet
    • Dimensions: 9.80 x 12.80
    Bedroom 2
    • Level: Upper
    • Area: 87.46 Square Feet
    • Dimensions: 9.60 x 9.11
    Bedroom 3
    • Level: Lower
    • Area: 123.9 Square Feet
    • Dimensions: 9.11 x 13.60
    Primary bathroom
    • Level: Upper
    • Area: 125.44 Square Feet
    • Dimensions: 12.80 x 9.80
    Exercise room
    • Level: Upper
    • Area: 69.58 Square Feet
    • Dimensions: 7.10 x 9.80
    Family room
    • Level: Lower
    • Area: 300.8 Square Feet
    • Dimensions: 18.80 x 16.00
    Kitchen
    • Description: kitchen
    • Level: Upper
    • Area: 147.98 Square Feet
    • Dimensions: 9.80 x 15.10
    Living room
    • Level: Upper
    • Area: 288.55 Square Feet
    • Dimensions: 14.50 x 19.90
    Other
    • Description: office/craft area
    • Level: Lower
    • Area: 33.67 Square Feet
    • Dimensions: 9.10 x 3.70
    Heating
    • Central, Electric
    Cooling
    • Central Air, Multi Units
    Appliances
    • Included: Washer, Refrigerator, Microwave, Electric Water Heater, Electric Range, Electric Oven, Dryer, Dishwasher
    • Laundry: Electric Dryer Hookup, Lower Level, Sink, Washer Hookup
    Features
    • Built-in Features, Ceiling Fan(s), Pantry, Primary Bathroom - Shower No Tub, Walk-In Closet(s)
    • Flooring: Carpet, Tile, Wood
    • Windows: Storm Shutters
    • Number of fireplaces: 1
    • Fireplace features: Other
    Interior area
    • Total structure area: 2,816
    • Total interior livable area: 1,690 sqft

    Property

    Parking
    • Total spaces: 2
    • Parking features: Additional Parking, Garage, Garage Door Opener
    • Garage spaces: 2
    Features
    • Levels: Two
    • Stories: 2
    • Patio & porch: Covered, Front Porch, Patio, Porch, Rear Porch, Screened, Side Porch
    • Exterior features: Balcony, Courtyard, Outdoor Shower
    • Fencing: Fenced,Full,Privacy
    Lot
    • Size: 8,712 sqft
    • Dimensions: 90.0 ft x 100.0 ft
    • Features: Corner Lot, Many Trees
    Details
    • Additional structures: Workshop, Other
    • Parcel number: 631202001390
    • Zoning description: Residential

    Construction

    Type & style
    • Home type: SingleFamily
    • Architectural style: Traditional
    • Property subtype: Single Family Residence, Residential
    Materials
    • Frame
    • Foundation: Slab
    • Roof: Shingle
    Condition
    • Updated/Remodeled
    • New construction: No
    • Year built: 1976

    Utilities & green energy

    • Sewer: Septic Tank
    • Water: Public
    • Utilities for property: Propane, Cable Available, Electricity Available, Electricity Connected, Sewer Available, Sewer Connected, Water Connected

    Community & neighborhood

    Location
    • Region: Port Orange
    • Subdivision: Wilbur By The Sea

    Other

    Other facts
    • Listing terms: Cash,Conventional
    • Road surface type: Asphalt

    Price history

    DateEventPrice
    5/11/2026Sold$430,000-6.5%$254/sqft
    Source: DBAMLS #1215474 Report a problem
    5/11/2026Pending sale$459,900$272/sqft
    Source: DBAMLS #1215474 Report a problem
    5/11/2026Listed for sale$459,900$272/sqft
    Source: DBAMLS #1215474 Report a problem
    4/13/2026Contingent$459,900$272/sqft
    Source: DBAMLS #1215474 Report a problem
    4/13/2026Pending sale$459,900$272/sqft
    Source: Stellar MLS #FC311486 Report a problem
    3/23/2026Price change$459,900-7.8%$272/sqft
    Source: DBAMLS #1215474 Report a problem
    2/11/2026Price change$499,000-7.5%$295/sqft
    Source: DBAMLS #1215474 Report a problem
    12/30/2025Price change$539,500-1.7%$319/sqft
    Source: DBAMLS #1215474 Report a problem
    11/4/2025Price change$549,000-2.8%$325/sqft
    Source: DBAMLS #1215474 Report a problem
    10/2/2025Price change$565,000-4.1%$334/sqft
    Source: Stellar MLS #FC311486 Report a problem
    7/10/2025Listed for sale$589,000+15818.9%$349/sqft
    Source: DBAMLS #1215474 Report a problem
    3/1/1971Sold$3,700$2/sqft
    Source: Agent Provided Report a problem

    Public tax history

    YearProperty taxesTax assessment
    2025$2,242 +2%$418,499 +189.5%
    2024$2,199 +3.5%$144,574 +3%
    2023$2,124 +3.1%$140,364 +3%
    2022$2,061 $136,276 +3%
    2021-- $132,307 +1.4%
    2020$2,059 $130,480 +2.3%
    2019$2,059 +1.3%$127,546 +1.9%
    2018$2,032 +1.7%$125,168 +2.1%
    2017$1,999 +1.3%$122,594 +2.1%
    2016$1,973 +0.8%$120,072 +0.7%
    2015$1,959 -0.3%$119,237 +0.8%
    2014$1,965 $118,291 +1.5%
    2013-- $116,543 +1.7%
    2012-- $114,595 +3%
    2011-- $111,257 +1.5%
    2010-- $109,613 +2.7%
    2009-- $106,731 +3.1%
    2007-- $103,518 -0.5%
    2006-- $104,023 +6.1%
    2005-- $98,051 +3%
    2004-- $95,195 +1.9%
    2003-- $93,420 +2.4%
    2002-- $91,230 +1.6%
    2001-- $89,794 +0.2%
    2000-- $89,594

    Find assessor info on the county website

    Neighborhood: 32127

    Nearby schools

    GreatSchools rating
    Schools provided by the listing agent
    • Elementary: Longstreet
    • Middle: Silver Sands
    • High: Spruce Creek

    Source: DBAMLS. This data may not be complete. We recommend contacting the local school district to confirm school assignments for this home.

    Get a cash offer in 3 minutes
    Find out how much your home could sell for in as little as 3 minutes with a no-obligation cash offer.
    Estimated market value
    $429,900
    Get a cash offer in 3 minutes
    Find out how much your home could sell for in as little as 3 minutes with a no-obligation cash offer.
    Estimated market value
    $429,900