Skip main navigation
Closed
  • $222,400

    4026 Colter Dr, Kokomo, IN 46902

    2beds
    1,468sqft
    Condominium
    Built in 1993
    -- sqft lot
    $229,700 Zestimate®
    $--/sqft
    $1,556 Estimated rent

    Home value

    $229,700

    $193,000 - $273,000

    $1,556/mo

    Zestimate® history
    Loading
    Loading...

    Owner options

    List your home for rent

    $1,556/mo

    Rent Zestimate®

    Find your next renter with Zillow Rental Manager. Plus, with online applications, you can quickly screen prospective tenants – for free.

    Learn more

    $1,556/mo

    Rent Zestimate®

    Refinance and save

    $1,589/mo

    Est. payment

    Refinancing to a lower rate could help reduce your monthly payments and save thousands over the life of the loan.

    See today's rates

    $1,589/mo

    Est. payment

    Explore your selling options

    Work with a Zillow partner agent

    Leverage their expertise and Zillow's premium Showcase listings to get your home seen by more buyers.

    Get started

    List with your own agent

    Get your home in front of millions of buyers by listing it on Zillow.

    Learn how to do it

    Sell it yourself

    Take full control of how buyers see your home on Zillow by listing For Sale by Owner (FSBO).

    List your home

    What's special

    Vaulted ceilingAbundant natural lightOpen layoutExcellent workspaceSpacious applianced kitchenWell-maintained brick condoGenerous cabinetry
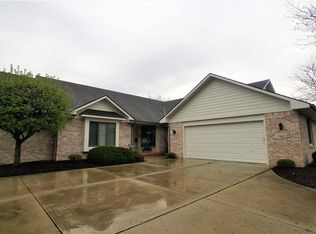
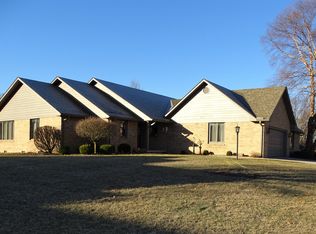
    Enjoy low-maintenance living in this well-maintained brick condo offering nearly 1,500 square feet, 2 bedrooms, and 2 full bathrooms. The open layout features a vaulted ceiling that creates an airy connection between the living and dining areas, complemented by abundant natural light. A charming four-seasons room with built-in bookshelves provides a cozy retreat for reading or relaxing year-round. The spacious, applianced kitchen offers generous cabinetry and excellent workspace. The primary bedroom includes a large walk-in closet and a private en-suite bathroom with a walk-in shower and dual vanity. Additional features include a private laundry room with washer, dryer, and storage space, a 2-car attached garage, and a rear patio for outdoor enjoyment. A wonderful opportunity for comfort, convenience, and easy living.

    Zillow last checked:

    Listing updated:

    Listed by:

    Andy Hardie Main:765-457-7214,

    The Hardie Group

    Bought with:

    Kristine E Miller, RB21002247

    Apple Tree Realty, LLC

    Source: IRMLS,MLS#: 202548376MLS Logo

    Facts & features

    Interior

    Bedrooms & bathrooms
    • Bedrooms: 2
    • Bathrooms: 2
    • Full bathrooms: 2
    • Main level bedrooms: 2
    Bedroom 1
    • Level: Main
    Bedroom 2
    • Level: Main
    Dining room
    • Level: Main
    • Area: 120
    • Dimensions: 12 x 10
    Kitchen
    • Level: Main
    • Area: 110
    • Dimensions: 11 x 10
    Living room
    • Level: Main
    • Area: 176
    • Dimensions: 16 x 11
    Heating
    • Natural Gas, Forced Air
    Cooling
    • Central Air
    Appliances
    • Included: Dishwasher, Microwave, Refrigerator, Dryer-Electric, Electric Range, Gas Water Heater, Water Softener Owned
    Features
    • 1st Bdrm En Suite, Ceiling Fan(s), Walk-In Closet(s), Eat-in Kitchen, Stand Up Shower
    • Flooring: Carpet, Laminate
    • Basement: Crawl Space
    • Attic: Pull Down Stairs
    • Has fireplace: No
    • Fireplace features: None
    Interior area
    • Total structure area: 1,468
    • Total interior livable area: 1,468 sqft
    • Finished area above ground: 1,468
    • Finished area below ground: 0

    Property

    Parking
    • Total spaces: 2
    • Parking features: Attached, Concrete
    • Attached garage spaces: 2
    • Has uncovered spaces: Yes
    Features
    • Levels: One
    • Stories: 1
    • Patio & porch: Patio
    Lot
    • Size: 8,040 sqft
    • Dimensions: 60 x 134
    • Features: Level, Landscaped
    Details
    • Parcel number: 341018478005.000015

    Construction

    Type & style
    • Home type: Condo
    • Property subtype: Condominium
    Materials
    • Brick
    • Roof: Asphalt
    Condition
    • New construction: No
    • Year built: 1993

    Utilities & green energy

    • Sewer: City
    • Water: City
    • Utilities for property: Cable Connected

    Community & neighborhood

    Location
    • Region: Kokomo
    • Subdivision: Terrace Meadows

    HOA & financial

    HOA
    • Has HOA: Yes
    • HOA fee: $170 monthly

    Other

    Other facts
    • Listing terms: Cash,Conventional,FHA,VA Loan

    Price history

    DateEventPrice
    1/13/2026Sold$222,400+1.1%
    Source: IRMLS #202548376 Report a problem
    12/15/2025Pending sale$219,900
    Source: IRMLS #202548376 Report a problem
    12/8/2025Listed for sale$219,900
    Source: IRMLS #202548376 Report a problem

    Public tax history

    YearProperty taxesTax assessment
    2025$687 +2%$210,800 +10.1%
    2024$673 +2%$191,400 +14%
    2023$660 +2%$167,900
    2022$647 +2%$167,900 +9.1%
    2021$635 +2%$153,900 +9%
    2020$622 -2%$141,200
    2019$635 +5.3%$141,200 +4.9%
    2018$603 +2%$134,600 +2.7%
    2017$591 +2.9%$131,100 +4%
    2016$575 +2%$126,100 +16.2%
    2014$563 +2%$108,500 +5.2%
    2013$552 +2%$103,100 -3.2%
    2012$542 +2%$106,500 +3%
    2011$531 -42%$103,400
    2010$915 +61.7%$103,400 -6.8%
    2009$566 -34.2%$110,900 -11.8%
    2007$860 -59.7%$125,800 -4.4%
    2006$2,132 $131,600 +13.9%
    2005-- $115,500

    Find assessor info on the county website

    Neighborhood: 46902

    Nearby schools

    GreatSchools rating
    Schools provided by the listing agent
    • Elementary: Taylor
    • Middle: Taylor
    • High: Taylor
    • District: Taylor Community School Corp.

    Source: IRMLS. This data may not be complete. We recommend contacting the local school district to confirm school assignments for this home.

    Get pre-qualified for a loan
    At Zillow Home Loans, we can pre-qualify you in as little as 5 minutes with no impact to your credit score.

    An equal housing lender. NMLS #10287.