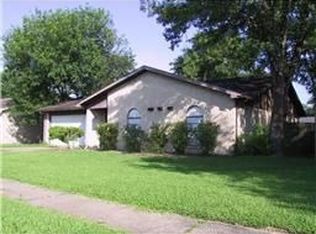
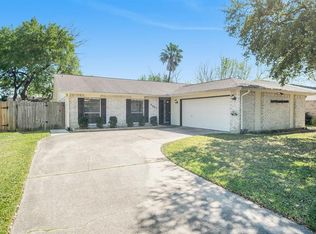
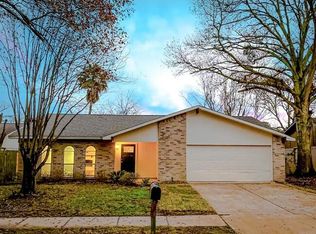
This spacious two-story home offers endless potential and is ready for your personal touch. Featuring 4 generously sized bedrooms and 2.5 bathrooms, the home provides a functional layout with plenty of space for comfortable everyday living. Enjoy both a formal living room and a formal dining room, ideal for entertaining guests or hosting family gatherings. Tile flooring extends throughout the main living areas, offering durability and easy maintenance. Outside, mature trees provide established landscaping, shade, and added curb appeal, creating a peaceful outdoor setting. With its spacious floor plan and great bones, this property presents an excellent opportunity to update and customize to suit your style while making it truly your own.
Copyright notice - Data provided by HAR.com 2022 - All information provided should be independently verified.
House for rent
$2,100/moFees may apply
4026 Coltwood Dr, Spring, TX 77388
4beds
2,221sqft
Price may not include required fees and charges. Learn more|
Singlefamily
Available now
Air conditioner, electric
2 Attached garage spaces parking
Electric, natural gas, wood
What's special
Spacious floor planFormal dining roomPeaceful outdoor settingFunctional layout
- 10 days |
- -- |
- -- |
Zillow last checked:
Listing updated:
Travel times

Let’s turn your rent into credit progress
Build credit history with every on-time payment and get credit for the payment you’re already making.
Facts & features
Interior
Bedrooms & bathrooms
- Bedrooms: 4
- Bathrooms: 3
- Full bathrooms: 2
- 1/2 bathrooms: 1
Rooms
- Room types: 1 Living Area, Living Area - 1st Floor
Heating
- Electric, Natural Gas, Wood
Cooling
- Air Conditioner, Electric
Appliances
- Included: Dishwasher, Garbage Disposal, Microwave Oven, Refrigerator
Features
- 2 Bedrooms Down, All Bedrooms Down, Primary Bed - 1st Floor
- Flooring: Brick, Wood
- Has fireplace: Yes
Interior area
- Total interior livable area: 2,221 sqft
Property
Parking
- Total spaces: 2
- Parking features: Attached, Garage
- Has attached garage: Yes
- Details: Contact manager
Features
- Stories: 1
Lot
- Features: Subdivided
Details
- Additional structures: Garage(s)
- Parcel number: 1091380000057
Construction
Type & style
- Home type: SingleFamily
- Architectural style: Traditional
- Property subtype: SingleFamily
Condition
- Year built: 1976
Community & HOA
Location
- Region: Spring
Financial & listing details
- Lease term: 12 Months
Price history
| Date | Event | Price |
|---|---|---|
| 8/3/2026 | Listed for rent | $2,100+29.2%$1/sqft |
Source: | ||
| 9/29/2018 | Listing removed | $1,625$1/sqft |
Source: REALM Real Estate Professional #70997206 Report a problem | ||
| 9/2/2018 | Listed for rent | $1,625$1/sqft |
Source: REALM Real Estate Professional #70997206 Report a problem | ||
| 7/12/2018 | Listing removed | $116,000$52/sqft |
Source: The Fellwock Real Estate Group #11403117 Report a problem | ||
| 6/21/2018 | Pending sale | $116,000$52/sqft |
Source: The Fellwock Real Estate Group #11403117 Report a problem | ||
| 6/21/2018 | Listed for sale | $116,000$52/sqft |
Source: The Fellwock Real Estate Group #11403117 Report a problem | ||
| 5/23/2018 | Pending sale | $116,000$52/sqft |
Source: The Fellwock Real Estate Group #11403117 Report a problem | ||
| 5/18/2018 | Listed for sale | $116,000$52/sqft |
Source: The Fellwock Real Estate Group #11403117 Report a problem | ||
| 5/14/2018 | Pending sale | $116,000$52/sqft |
Source: The Fellwock Real Estate Group #11403117 Report a problem | ||
| 5/9/2018 | Listed for sale | $116,000-1.7%$52/sqft |
Source: The Fellwock Real Estate Group #11403117 Report a problem | ||
| 4/30/2014 | Sold | -- |
Source: Agent Provided Report a problem | ||
| 1/23/2014 | Listed for sale | $118,000$53/sqft |
Source: RE/MAX Integrity #87322277 Report a problem | ||
Neighborhood: Cypressdale
Nearby schools
GreatSchools rating
- 7/10Benfer Elementary SchoolGrades: PK-5Distance: 0.5 mi
- 6/10Strack Intermediate SchoolGrades: 6-8Distance: 0.5 mi
- 6/10Klein Collins High SchoolGrades: 9-12Distance: 1.5 mi