Skip main navigation
Sold for $280,000
  • $280,000

    4026 Crutchfield St, Richmond, VA 23225

    3beds
    1,661sqft
    Single Family Residence
    Built in 1935
    -- sqft lot
    $325,300 Zestimate®
    $169/sqft
    $2,597 Estimated rent

    Home value

    $325,300

    $309,000 - $345,000

    $2,597/mo

    Zestimate® history
    Loading
    Loading...

    Owner options

    List your home for rent

    $2,597/mo

    Rent Zestimate®

    Find your next renter with Zillow Rental Manager. Plus, with online applications, you can quickly screen prospective tenants – for free.

    Learn more

    $2,597/mo

    Rent Zestimate®

    Refinance and save

    $1,741/mo

    Est. payment

    Refinancing to a lower rate could help reduce your monthly payments and save thousands over the life of the loan.

    See today's rates

    $1,741/mo

    Est. payment

    Explore your selling options

    Work with a Zillow partner agent

    Leverage their expertise and Zillow's premium Showcase listings to get your home seen by more buyers.

    Get started

    List with your own agent

    Get your home in front of millions of buyers by listing it on Zillow.

    Learn how to do it

    Sell it yourself

    Take full control of how buyers see your home on Zillow by listing For Sale by Owner (FSBO).

    List your home

    What's special

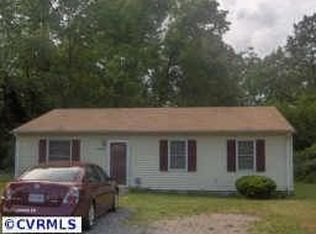
    Welcome to this charming, renovated ranch style home located on the city’s Southside in the Forest Hill Park Community. As you enter the main level you are greeted by a spacious bright living area, beautiful laminate flooring, recess lightning, and large windows for bright natural lightning, that seamlessly flows into a large screened in porch overlooking a beautiful view of the back yard, large eat-in-kitchen with new SS Appliances, recess lightning, plenty of cabinet space and access to the laundry room. The main floor also features three spacious bedrooms all with ceiling fans and laminate flooring throughout 1full bathroom with new vanity, fresh paint and new light fixtures other notable features includes spacious basement, with a brick wood burning fireplace that functions as lounge area or rec room, new windows, new hot water heater, new light fixtures, new flooring, fresh paint throughout. Enjoy the nice size privacy backyard for relaxing and outdoor gatherings. Conveniently situated on the bus line and minutes away from Forest Hill Park, Crossroads Coffee & Ice Cream, VA Hospital, shopping centers and downtown Richmond. If you are looking for an amazing property in a convenient location this is the home for you schedule your showing today!

    Zillow last checked:

    Listing updated:

    Listed by:

    Jenn Cox 804-729-6091,

    Jenn Cox Realty LLC

    Bought with:

    Abigail Belcher, 0225248791

    NextHome Advantage

    Source: CVRMLS,MLS#: 2417470MLS LogoOriginating MLS: Central Virginia Regional MLS

    Facts & features

    Interior

    Bedrooms & bathrooms
    • Bedrooms: 3
    • Bathrooms: 1
    • Full bathrooms: 1
    Primary bedroom
    • Description: ceiling fans
    • Level: First
    • Dimensions: 0 x 0
    Bedroom 2
    • Description: ceiling fan
    • Level: First
    • Dimensions: 0 x 0
    Bedroom 3
    • Description: ceiling fan
    • Level: First
    • Dimensions: 0 x 0
    Florida room
    • Description: outdoor carpet
    • Level: First
    • Dimensions: 0 x 0
    Other
    • Description: Tub & Shower
    • Level: First
    Kitchen
    • Description: Recess lightning, laminate floors
    • Level: First
    • Dimensions: 0 x 0
    Laundry
    • Description: Recess lightning, laminate floors
    • Level: First
    • Dimensions: 0 x 0
    Living room
    • Description: Recess lightning, laminate floors
    • Level: First
    • Dimensions: 0 x 0
    Recreation
    • Description: fireplace, recess lightning
    • Level: Second
    • Dimensions: 0 x 0
    Heating
    • Oil, Other
    Cooling
    • Central Air
    Appliances
    • Included: Dishwasher, Electric Water Heater, Microwave, Refrigerator
    • Laundry: Washer Hookup, Dryer Hookup
    Features
    • Bedroom on Main Level, Ceiling Fan(s), Eat-in Kitchen, Fireplace, High Speed Internet, Cable TV, Wired for Data
    • Flooring: Laminate
    • Basement: Full
    • Attic: Pull Down Stairs
    • Number of fireplaces: 1
    • Fireplace features: Wood Burning
    Interior area
    • Total interior livable area: 1,661 sqft
    • Finished area above ground: 1,361
    • Finished area below ground: 300

    Property

    Parking
    • Parking features: Carport, Driveway, Paved, On Street
    • Has carport: Yes
    • Has uncovered spaces: Yes
    Features
    • Levels: Two,One
    • Stories: 2
    • Patio & porch: Screened, Side Porch, Porch
    • Exterior features: Porch, Paved Driveway
    • Pool features: None
    • Fencing: None
    Details
    • Parcel number: S0002915001
    • Special conditions: Other

    Construction

    Type & style
    • Home type: SingleFamily
    • Architectural style: Ranch
    • Property subtype: Single Family Residence
    Materials
    • Vinyl Siding, Wood Siding
    • Roof: Shingle
    Condition
    • Resale
    • New construction: No
    • Year built: 1935

    Utilities & green energy

    • Sewer: Public Sewer
    • Water: Public

    Community & HOA

    Community
    • Subdivision: Forest Hill Park Annex
    Location
    • Region: Richmond

    Financial & listing details

    • Price per square foot: $169/sqft
    • Tax assessed value: $248,000
    • Annual tax amount: $2,904
    • Date on market: 12/16/2025
    • Ownership: Other

    Price history

    DateEventPrice
    10/3/2024Sold$280,000-1.8%$169/sqft
    Source: CVRMLS #2417470 Report a problem
    8/20/2024Pending sale$285,000$172/sqft
    Source: CVRMLS #2417470 Report a problem
    8/15/2024Price change$285,000-3.4%$172/sqft
    Source: CVRMLS #2417470 Report a problem
    7/15/2024Listed for sale$295,000+96.7%$178/sqft
    Source: CVRMLS #2417470 Report a problem
    3/14/2024Sold$150,000$90/sqft
    Source: Public Record Report a problem

    Public tax history

    YearProperty taxesTax assessment
    2025$3,240 +8.9%$270,000 +8.9%
    2024$2,976 +2.5%$248,000 +2.5%
    2023$2,904 $242,000
    2022$2,904 +56.1%$242,000 +56.1%
    2021$1,860 +1.3%$155,000 +1.3%
    2020$1,836 +0.7%$153,000 +0.7%
    2019$1,824 +11.8%$152,000 +11.8%
    2018$1,632 $136,000
    2017-- $136,000 +12.4%
    2016-- $121,000
    2015-- $121,000
    2014-- $121,000
    2013-- $121,000 -7.6%
    2012-- $131,000 -3.7%
    2011-- $136,000
    2010-- $136,000 +0.4%
    2009-- $135,500
    2008-- $135,500 +3.9%
    2007-- $130,400 +2.4%
    2006-- $127,400 -2.1%
    2005-- $130,100 +25.8%
    2003-- $103,400 +2.1%
    2002-- $101,300 +5%
    2001$1,380 $96,520
    Find assessor info on the county website

    Neighborhood: Northrop

    Nearby schools

    GreatSchools rating
    Schools provided by the listing agent
    • Elementary: Westover Hills
    • Middle: River City
    • High: Richmond High School for the Arts

    Source: CVRMLS. This data may not be complete. We recommend contacting the local school district to confirm school assignments for this home.

    Get a cash offer in 3 minutes
    Find out how much your home could sell for in as little as 3 minutes with a no-obligation cash offer.
    Estimated market value
    $325,300
    Get a cash offer in 3 minutes
    Find out how much your home could sell for in as little as 3 minutes with a no-obligation cash offer.
    Estimated market value
    $325,300