Skip main navigation
Sold
  • Price Unknown

    4026 Double Oak Ln, Irving, TX 75061

    3beds
    1,528sqft
    Single Family Residence
    Built in 1980
    9,060 Square Feet Lot
    $360,900 Zestimate®
    $--/sqft
    $1,981 Estimated rent

    Home value

    $360,900

    $343,000 - $379,000

    $1,981/mo

    Zestimate® history
    Loading
    Loading...

    Owner options

    List your home for rent

    $1,981/mo

    Rent Zestimate®

    Find your next renter with Zillow Rental Manager. Plus, with online applications, you can quickly screen prospective tenants – for free.

    Learn more

    $1,981/mo

    Rent Zestimate®

    Refinance and save

    Refinancing to a lower rate could help reduce your monthly payments and save thousands over the life of the loan.

    See today's rates

    Explore your selling options

    Work with a Zillow partner agent

    Leverage their expertise and Zillow's premium Showcase listings to get your home seen by more buyers.

    Get started

    List with your own agent

    Get your home in front of millions of buyers by listing it on Zillow.

    Learn how to do it

    Sell it yourself

    Take full control of how buyers see your home on Zillow by listing For Sale by Owner (FSBO).

    List your home

    What's special

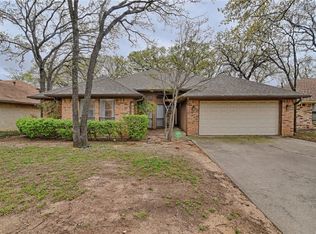
    Check out this move-in ready turnkey 3 Bedroom 2 Bath home in the west side of Irving only minutes to DFW Airport! From the charming back yard with mature trees and great outdoor patio area to the cozy living area, this 1528 Sqft home is a dream. Built in 1980, the single story property is located on a corner heavily treed lot. with a two garage. The kitchen is spacious and easy to cook with electric stove for all your home-cooked meals. Gather with friends and family in the formal dining room and living room that is an open concept perfect for entertaining and celebrating life events in front of the gas fireplace. Relax and reset in the primary bedroom with carpet flooring and an attached bathroom with a stand-up shower and soaking bathtub. When you’re not at home, spend your evenings in many of the great restaurants or retail stores within a short drive away. 4 ton AC installed July 2020, 2 water heaters one installed in 2020. Showers redone 2019. Bosch diswasher installed 2021

    Zillow last checked:

    Listing updated:

    Listed by:

    Ryan Shea 0595673 214-821-3336,

    Christies International R.E. 214-821-3336

    Bought with:

    Muhummad Islam

    JPAR Cedar Hill

    Source: NTREIS,MLS#: 20385555

    Facts & features

    Interior

    Bedrooms & bathrooms
    • Bedrooms: 3
    • Bathrooms: 2
    • Full bathrooms: 2
    Primary bedroom
    • Features: Dual Sinks, En Suite Bathroom, Walk-In Closet(s)
    • Level: First
    • Dimensions: 13 x 16
    Bedroom
    • Features: Split Bedrooms
    • Level: First
    • Dimensions: 11 x 11
    Bedroom
    • Features: Walk-In Closet(s)
    • Level: First
    • Dimensions: 10 x 13
    Dining room
    • Level: First
    • Dimensions: 9 x 13
    Other
    • Features: Built-in Features, Dual Sinks, Solid Surface Counters, Separate Shower
    • Level: First
    • Dimensions: 5 x 13
    Other
    • Features: Built-in Features, Solid Surface Counters
    • Level: First
    • Dimensions: 7 x 5
    Kitchen
    • Features: Breakfast Bar, Built-in Features, Eat-in Kitchen, Galley Kitchen, Kitchen Island, Solid Surface Counters
    • Level: First
    • Dimensions: 10 x 6
    Living room
    • Level: First
    • Dimensions: 15 x 20
    Utility room
    • Features: Utility Room
    • Level: First
    • Dimensions: 7 x 5
    Heating
    • Central, Natural Gas
    Cooling
    • Central Air, Ceiling Fan(s), Electric
    Appliances
    • Included: Dishwasher, Electric Cooktop, Electric Oven, Disposal, Microwave, Refrigerator, Vented Exhaust Fan
    Features
    • Built-in Features, Decorative/Designer Lighting Fixtures, Eat-in Kitchen, High Speed Internet, Paneling/Wainscoting, Cable TV, Vaulted Ceiling(s), Natural Woodwork, Walk-In Closet(s), Wired for Sound
    • Flooring: Carpet, Laminate, Tile
    • Has basement: No
    • Number of fireplaces: 1
    • Fireplace features: Gas, Gas Starter, Living Room, Masonry
    Interior area
    • Total interior livable area: 1,528 sqft

    Property

    Parking
    • Total spaces: 2
    • Parking features: Covered, Door-Multi, Direct Access, Driveway, Enclosed, Garage, Garage Door Opener, Inside Entrance, Off Street, Paved, Garage Faces Rear
    • Attached garage spaces: 2
    • Has uncovered spaces: Yes
    Features
    • Levels: One
    • Stories: 1
    • Exterior features: Courtyard, Lighting, Rain Gutters, Uncovered Courtyard
    • Pool features: None
    • Fencing: Chain Link,Fenced,Wood
    Lot
    • Size: 9,060 Square Feet
    • Features: Back Yard, Hardwood Trees, Lawn, Landscaped, Many Trees, Subdivision, Sprinkler System
    • Residential vegetation: Grassed
    Details
    • Parcel number: 32402600510010000

    Construction

    Type & style
    • Home type: SingleFamily
    • Architectural style: Traditional,Detached
    • Property subtype: Single Family Residence
    • Attached to another structure: Yes
    Materials
    • Brick
    • Foundation: Slab
    • Roof: Composition
    Condition
    • Year built: 1980

    Utilities & green energy

    • Sewer: Public Sewer
    • Water: Public
    • Utilities for property: Electricity Available, Electricity Connected, Natural Gas Available, Phone Available, Sewer Available, Separate Meters, Underground Utilities, Water Available, Cable Available
    Green energy
    • Energy efficient items: Insulation, Thermostat
    • Water conservation: Low-Flow Fixtures

    Community & HOA

    Community
    • Features: Curbs, Sidewalks
    • Security: Security System, Carbon Monoxide Detector(s), Smoke Detector(s)
    • Subdivision: Pioneer Valley Estates
    HOA
    • Has HOA: No
    Location
    • Region: Irving

    Financial & listing details

    • Tax assessed value: $335,840
    • Annual tax amount: $6,071
    • Date on market: 7/27/2023
    • Cumulative days on market: 18 days
    • Listing terms: Cash,Conventional,1031 Exchange,FHA,VA Loan
    • Electric utility on property: Yes

    Price history

    DateEventPrice
    8/10/2024Listing removed$2,550+6.3%$2/sqft
    Source: Zillow Rentals Report a problem
    10/2/2023Listing removed--
    Source: Zillow Rentals Report a problem
    9/29/2023Price change$2,400+3.2%$2/sqft
    Source: Zillow Rentals Report a problem
    9/25/2023Price change$2,325-1.1%$2/sqft
    Source: Zillow Rentals Report a problem
    9/22/2023Price change$2,350-2.1%$2/sqft
    Source: Zillow Rentals Report a problem
    9/17/2023Price change$2,400-5.9%$2/sqft
    Source: Zillow Rentals Report a problem
    9/13/2023Listed for rent$2,550$2/sqft
    Source: Zillow Rentals Report a problem
    9/7/2023Sold--
    Source: NTREIS #20385555 Report a problem
    8/21/2023Pending sale$374,800$245/sqft
    Source: NTREIS #20385555 Report a problem
    8/16/2023Contingent$374,800$245/sqft
    Source: NTREIS #20385555 Report a problem
    7/27/2023Listed for sale$374,800+7.4%$245/sqft
    Source: NTREIS #20385555 Report a problem
    5/30/2023Listing removed--
    Source: NTREIS #20298802 Report a problem
    5/21/2023Pending sale$348,950$228/sqft
    Source: NTREIS #20298802 Report a problem
    5/10/2023Contingent$348,950$228/sqft
    Source: NTREIS #20298802 Report a problem
    5/5/2023Listed for sale$348,950$228/sqft
    Source: NTREIS #20298802 Report a problem

    Public tax history

    YearProperty taxesTax assessment
    2025$3,772 +6.2%$335,840 +6.1%
    2024$3,552 +80.1%$316,550 +20.2%
    2023$1,972 +5.5%$263,260
    2022$1,869 +6.8%$263,260 +30.2%
    2021$1,750 +9.7%$202,240 +9.5%
    2020$1,595 +11.1%$184,690
    2019$1,435 +10.7%$184,690 +23.9%
    2018$1,297 -57.6%$149,090
    2017$3,058 +3.4%$149,090 +5.5%
    2016$2,958 +5.9%$141,360 +8.7%
    2015$2,792 $130,000 +1.8%
    2014$2,792 $127,670
    2013-- --
    2012-- --
    2011-- --
    2010-- --
    2009-- --
    2008-- --
    2007-- --
    2005-- --
    2004-- --
    2003-- --
    2002-- --
    2001-- --
    Find assessor info on the county website

    Neighborhood: Bear Creek

    Nearby schools

    GreatSchools rating
    Schools provided by the listing agent
    • Elementary: Davis
    • Middle: Lady Bird Johnson
    • High: Irving
    • District: Irving ISD

    Source: NTREIS. This data may not be complete. We recommend contacting the local school district to confirm school assignments for this home.

    Get a cash offer in 3 minutes
    Find out how much your home could sell for in as little as 3 minutes with a no-obligation cash offer.
    Estimated market value
    $360,900
    Get a cash offer in 3 minutes
    Find out how much your home could sell for in as little as 3 minutes with a no-obligation cash offer.
    Estimated market value
    $360,900