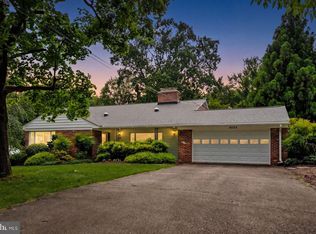
Beautifully updated 4-bedroom, 3-bathroom Rambler on a large wooded 0.72-acre lot just inside the Beltway! This move-in ready gem features hardwood floors, fresh paint, and sun-filled living spaces with charming details like crown molding and cozy wood-burning fireplaces. The renovated kitchen is a chef’s dream, with quartz countertops, Thermador gas range, Bosch appliances, a deep undermount sink, and custom 42" cabinetry—all accented by stylish lighting and a unique blueberry-hued peninsula. The main level includes three spacious bedrooms, including a primary suite with two closets and a fully updated en-suite bath. The lower level adds flexibility with a fourth bedroom, full bath, large family room with fireplace, and a walk-out to the backyard. Bonus spaces include a home gym, workshop, finished office, and a separate laundry room with backyard access—plenty of room to work, play, and relax. Step outside to your own private retreat! Enjoy a screened-in porch, large deck with privacy fence and hot tub, tiered garden beds, and mature fruit trees. The front yard is fully enclosed with a welcoming white picket fence and includes a charming flagstone paver patio. A two-car covered carport and under-porch enclosed storage area round out this thoughtfully designed home. This well-maintained property has seen numerous upgrades, including a renovated kitchen and primary bath, newer roof and gutters, HVAC system, whole-house generator, and much more—offering comfort, efficiency, and peace of mind while bringing together style and functionality in one great package. Don’t miss your chance to see it in person! OPEN HOUSE on Saturday, 4/12 from 1-3p and Sunday, 4/13 from 2-4p. WATCH VIRTUAL TOUR FOR A WALKTHROUGH OF THIS LOVELY PROPERTY.
Sold for $925,001
$925,001
4026 Downing St, Annandale, VA 22003
4beds
2,638sqft
Single Family Residence
Built in 1958
0.72 Acres Lot
$939,800 Zestimate®
$351/sqft
$5,178 Estimated rent
Home value
$939,800
$874,000 - $1.01M
$5,178/mo
Zestimate® history
Owner options
List your home for rent
$5,178/mo
Rent Zestimate®
Find your next renter with Zillow Rental Manager. Plus, with online applications, you can quickly screen prospective tenants – for free.
$5,178/mo
Rent Zestimate®
Refinance and save
$5,716/mo
Est. payment
Refinancing to a lower rate could help reduce your monthly payments and save thousands over the life of the loan.
$5,716/mo
Est. payment
Explore your selling options
Work with a Zillow partner agent
Leverage their expertise and Zillow's premium Showcase listings to get your home seen by more buyers.
Get startedList with your own agent
Get your home in front of millions of buyers by listing it on Zillow.
Learn how to do itSell it yourself
Take full control of how buyers see your home on Zillow by listing For Sale by Owner (FSBO).
List your homeWhat's special
Stylish lightingFinished officeHome gymCharming flagstone paver patioSun-filled living spacesTwo-car covered carportUnique blueberry-hued peninsula
Zillow last checked:
Listing updated:
Listed by:
Eve Shapiro 703-517-7511,
Compass,
Co-Listing Agent: Viveca Stahl-Kazarian 703-618-7677,
Compass
Bought with:
Marietta Jemison, 0225214879
KW Metro Center
Source: Bright MLS,MLS#: VAFX2231774
Facts & features
Interior
Bedrooms & bathrooms
- Bedrooms: 4
- Bathrooms: 3
- Full bathrooms: 3
- Main level bathrooms: 2
- Main level bedrooms: 3
Rooms
- Room types: Living Room, Dining Room, Primary Bedroom, Bedroom 2, Bedroom 3, Bedroom 4, Kitchen, Family Room, Laundry, Office, Storage Room, Bathroom 2, Bathroom 3, Primary Bathroom
Primary bedroom
- Features: Attached Bathroom, Ceiling Fan(s), Flooring - HardWood, Lighting - Ceiling, Window Treatments
- Level: Main
- Area: 192 Square Feet
- Dimensions: 16 x 12
Bedroom 2
- Features: Flooring - HardWood, Lighting - Ceiling, Window Treatments
- Level: Main
- Area: 168 Square Feet
- Dimensions: 12 x 14
Bedroom 3
- Features: Ceiling Fan(s), Built-in Features, Flooring - HardWood, Lighting - Ceiling, Window Treatments
- Level: Main
- Area: 143 Square Feet
- Dimensions: 13 x 11
Bedroom 4
- Features: Attached Bathroom, Ceiling Fan(s), Flooring - Carpet
- Level: Lower
- Area: 196 Square Feet
- Dimensions: 14 x 14
Primary bathroom
- Features: Bathroom - Walk-In Shower, Flooring - Ceramic Tile, Window Treatments
- Level: Main
Bathroom 2
- Features: Bathroom - Tub Shower, Flooring - Ceramic Tile
- Level: Main
Bathroom 3
- Features: Bathroom - Walk-In Shower, Flooring - Ceramic Tile, Window Treatments
- Level: Lower
Dining room
- Features: Chair Rail, Dining Area, Flooring - HardWood, Lighting - Ceiling, Crown Molding
- Level: Main
- Area: 132 Square Feet
- Dimensions: 12 x 11
Family room
- Features: Fireplace - Wood Burning, Flooring - Carpet, Lighting - Ceiling, Window Treatments
- Level: Lower
- Area: 378 Square Feet
- Dimensions: 27 x 14
Kitchen
- Features: Flooring - HardWood, Recessed Lighting, Kitchen - Gas Cooking, Dining Area, Countertop(s) - Quartz, Breakfast Bar
- Level: Main
- Area: 187 Square Feet
- Dimensions: 17 x 11
Laundry
- Features: Basement - Finished, Flooring - Other, Lighting - Ceiling
- Level: Lower
Living room
- Features: Crown Molding, Fireplace - Wood Burning, Flooring - HardWood, Living/Dining Room Combo
- Level: Main
- Area: 300 Square Feet
- Dimensions: 20 x 15
Office
- Features: Basement - Finished, Ceiling Fan(s), Flooring - Laminated, Lighting - Ceiling
- Level: Lower
- Area: 90 Square Feet
- Dimensions: 9 x 10
Storage room
- Features: Basement - Unfinished, Flooring - Concrete, Lighting - Ceiling
- Level: Lower
- Area: 728 Square Feet
- Dimensions: 28 x 26
Heating
- Forced Air, Natural Gas
Cooling
- Central Air, Electric
Appliances
- Included: Dishwasher, Disposal, Dryer, Exhaust Fan, Extra Refrigerator/Freezer, Microwave, Oven/Range - Gas, Range Hood, Refrigerator, Stainless Steel Appliance(s), Washer, Water Heater, Gas Water Heater
- Laundry: In Basement, Dryer In Unit, Hookup, Lower Level, Washer In Unit, Laundry Room
Features
- Attic, Bathroom - Walk-In Shower, Built-in Features, Ceiling Fan(s), Chair Railings, Dining Area, Entry Level Bedroom, Open Floorplan, Kitchen Island, Primary Bath(s), Recessed Lighting, Solar Tube(s), Upgraded Countertops, Other, Dry Wall, Paneled Walls
- Flooring: Carpet, Ceramic Tile, Hardwood, Other, Wood
- Doors: Storm Door(s)
- Windows: Double Hung, Screens, Window Treatments
- Basement: Connecting Stairway,Partial,Interior Entry,Exterior Entry,Partially Finished,Walk-Out Access,Windows,Workshop,Other
- Number of fireplaces: 2
- Fireplace features: Brick, Mantel(s), Wood Burning
Interior area
- Total structure area: 3,374
- Total interior livable area: 2,638 sqft
- Finished area above ground: 1,692
- Finished area below ground: 946
Property
Parking
- Total spaces: 2
- Parking features: Private, Attached Carport, Driveway, On Street
- Carport spaces: 2
- Has uncovered spaces: Yes
Accessibility
- Accessibility features: None
Features
- Levels: Two
- Stories: 2
- Patio & porch: Deck, Patio, Porch, Screened
- Exterior features: Other
- Pool features: None
- Fencing: Full,Picket,Chain Link,Wood,Other
- Has view: Yes
- View description: Garden, Other
Lot
- Size: 0.72 Acres
- Features: Backs to Trees, Front Yard, Interior Lot, Landscaped, Rear Yard, Other
Details
- Additional structures: Above Grade, Below Grade
- Parcel number: 0613 02 0007
- Zoning: 120
- Special conditions: Standard
Construction
Type & style
- Home type: SingleFamily
- Architectural style: Ranch/Rambler
- Property subtype: Single Family Residence
Materials
- Brick, Other
- Foundation: Slab
- Roof: Asphalt
Condition
- Very Good
- New construction: No
- Year built: 1958
Details
- Builder model: RAMBLER
Utilities & green energy
- Sewer: Public Sewer
- Water: Public
- Utilities for property: Natural Gas Available, Sewer Available, Water Available, Other
Community & HOA
Community
- Security: Main Entrance Lock, Smoke Detector(s)
- Subdivision: Englandboro
HOA
- Has HOA: No
Location
- Region: Annandale
Financial & listing details
- Price per square foot: $351/sqft
- Tax assessed value: $837,890
- Annual tax amount: $9,672
- Date on market: 4/11/2025
- Listing agreement: Exclusive Right To Sell
- Listing terms: Conventional,Cash
- Ownership: Fee Simple
- Road surface type: Approved, Black Top
Price history
| Date | Event | Price |
|---|---|---|
| 5/5/2025 | Sold | $925,001+2.8%$351/sqft |
Source:  Bright MLS #VAFX2231774 Report a problem Bright MLS #VAFX2231774 Report a problem | ||
| 4/15/2025 | Contingent | $900,000$341/sqft |
Source: Bright MLS #VAFX2231774 Report a problem | ||
| 4/11/2025 | Listed for sale | $900,000+60.7%$341/sqft |
Source: Bright MLS #VAFX2231774 Report a problem | ||
| 9/14/2018 | Sold | $560,000-2.6%$212/sqft |
Source: Public Record Report a problem | ||
| 8/17/2018 | Pending sale | $575,000$218/sqft |
Source: Berkshire Hathaway HomeServices PenFed Realty #FX10312999 Report a problem | ||
| 8/1/2018 | Listed for sale | $575,000-11.5%$218/sqft |
Source: Berkshire Hathaway HomeServices PenFed Realty #1002136424 Report a problem | ||
| 1/6/2005 | Sold | $650,000$246/sqft |
Source: Public Record Report a problem | ||
Public tax history
| Year | Property taxes | Tax assessment |
|---|---|---|
| 2025 | $10,296 +6.5% | $837,890 +6.5% |
| 2024 | $9,672 +6% | $786,970 +2.8% |
| 2023 | $9,126 +14.1% | $765,260 +16.3% |
| 2022 | $7,997 | $657,820 +15.2% |
| 2021 | -- | $571,190 +6.2% |
| 2020 | $6,738 -1.7% | $538,030 -1.6% |
| 2019 | $6,855 +2.7% | $546,660 +2.3% |
| 2018 | $6,672 +6.8% | $534,150 +5.1% |
| 2017 | $6,244 +0.2% | $508,120 |
| 2016 | $6,232 +3.6% | $508,120 |
| 2015 | $6,016 +9.6% | $508,120 +10% |
| 2014 | $5,486 | $461,730 +11.1% |
| 2013 | -- | $415,660 +2% |
| 2012 | -- | $407,530 |
| 2011 | -- | $407,530 +5.3% |
| 2010 | -- | $387,140 -3.1% |
| 2009 | -- | $399,530 -25% |
| 2008 | -- | $532,370 -10% |
| 2007 | -- | $591,380 +56.7% |
| 2003 | -- | $377,345 +7% |
| 2002 | -- | $352,660 +38% |
| 2001 | -- | $255,550 |
Find assessor info on the county website
Neighborhood: 22003
Nearby homes
- $815,1004 bd3 ba1.6k sqft4030 Downing St, Annandale, VA 22003Off Market
- $895,0004 bd3 ba2.4k sqft4022 Downing St, Annandale, VA 22003For Sale
- $1,749,1003 bd3 ba4.6k sqft4018 Downing St, Annandale, VA 22003Off Market
- $880,0004 bd3 ba3.8k sqft4100 Downing St, Annandale, VA 22003Sold

- $942,3004 bd3 ba2.6k sqft4025 Honey Ln, Annandale, VA 22003Off Market
- $957,6005 bd3 ba2.8k sqft4023 Honey Ln, Annandale, VA 22003Off Market
- $781,8004 bd3 ba1.3k sqft4027 Honey Ln, Annandale, VA 22003Off Market
- $830,100-- bd3 ba1.8k sqft4025 Downing St, Annandale, VA 22003Off Market
Nearby schools
GreatSchools rating
- 7/10Columbia Elementary SchoolGrades: PK-5Distance: 0.9 mi
- 3/10Holmes Middle SchoolGrades: 6-8Distance: 1.5 mi
- 3/10Annandale High SchoolGrades: 9-12Distance: 2.7 mi
Schools provided by the listing agent
- Elementary: Columbia
- Middle: Holmes
- High: Annandale
- District: Fairfax County Public Schools
Source: Bright MLS. This data may not be complete. We recommend contacting the local school district to confirm school assignments for this home.
Get a cash offer in 3 minutes
Find out how much your home could sell for in as little as 3 minutes with a no-obligation cash offer.
Estimated market value
$939,800
Get a cash offer in 3 minutes
Find out how much your home could sell for in as little as 3 minutes with a no-obligation cash offer.
Estimated market value
$939,800
- Virginia
- Fairfax County
- Annandale
- 22003
- 4026 Downing St
Nearby cities
Nearby zip codes
Other Annandale Topics
