Skip main navigation
Sold
  • Price Unknown

    4026 Falkirk Lane, Houston, TX 77025

    5beds
    5,225sqft
    Single Family Residence
    Built in 2020
    8,232.84 Square Feet Lot
    $1,788,900 Zestimate®
    $--/sqft
    $7,086 Estimated rent

    Home value

    $1,788,900

    $1.66M - $1.93M

    $7,086/mo

    Zestimate® history
    Loading
    Loading...

    Owner options

    List your home for rent

    $7,086/mo

    Rent Zestimate®

    Find your next renter with Zillow Rental Manager. Plus, with online applications, you can quickly screen prospective tenants – for free.

    Learn more

    $7,086/mo

    Rent Zestimate®

    Refinance and save

    Refinancing to a lower rate could help reduce your monthly payments and save thousands over the life of the loan.

    See today's rates

    Explore your selling options

    Work with a Zillow partner agent

    Leverage their expertise and Zillow's premium Showcase listings to get your home seen by more buyers.

    Get started

    List with your own agent

    Get your home in front of millions of buyers by listing it on Zillow.

    Learn how to do it

    Sell it yourself

    Take full control of how buyers see your home on Zillow by listing For Sale by Owner (FSBO).

    List your home

    What's special

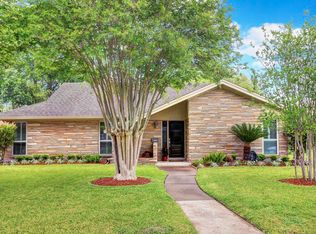
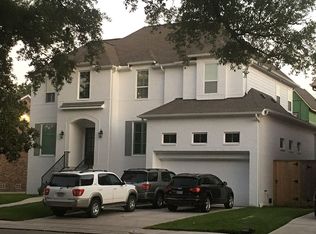
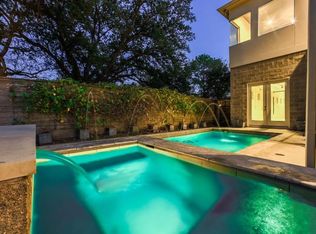
    This meticulously designed Braeswood Place residence combines elegance with modern functionality. You are greeted by a striking façade before stepping inside to discover a thoughtfully crafted interior boasting an abundance of natural light, soaring ceilings, & exquisite finishes throughout. The spacious floor plan encompasses 5 beds / 5.1 baths + a home office, providing ample space for both relaxation & entertainment. The gourmet kitchen is a chef's dream & features Thermador appliances, custom cabinetry, quartz countertops, & a spacious center island. Flowing seamlessly from the kitchen is the inviting living & dining area, complete with a cozy fireplace and panoramic views of the covered patio & landscaped backyard. Retreat to the luxurious primary suite & find a grand vaulted ceiling, spa-like ensuite bathroom & expansive walk-in closet. Additional bedrooms offer flexibility for guests or family members, each appointed with its own unique charm & functionality.

    Zillow last checked:

    Listing updated:

    Listed by:

    Laura Bonck,

    eXp Realty LLC,

    Sydney Saladrigas,

    eXp Realty LLC

    Bought with:

    Jane Byrd Properties International LLC

    Source: eXp Realty,MLS#: 88460757

    Facts & features

    Interior

    Bedrooms & bathrooms
    • Bedrooms: 5
    • Bathrooms: 6
    • Full bathrooms: 5
    • 1/2 bathrooms: 1
    Heating
    • Natural Gas
    Cooling
    • Ceiling Fan(s), Electric
    Appliances
    • Included: Disposal, Refrigerator Included, Gas Oven, Microwave, Gas Range, Dishwasher
    • Laundry: Electric Dryer Hookup, Gas Dryer Hookup, Washer Hookup
    Features
    • Balcony, Dry Bar, Formal Entry/Foyer, High Ceilings, 1 Bedroom Down - Not Primary BR, En-Suite Bath, Primary Bed - 2nd Floor, Walk-In Closet(s), Countertops(Quartz)
    • Flooring: Engineered Wood, Tile
    • Number of fireplaces: 1
    • Fireplace features: Gas Log
    Interior area
    • Total structure area: 5,225
    • Total interior livable area: 5,225 sqft

    Property

    Parking
    • Total spaces: 2
    • Parking features: Attached, Oversized
    • Attached garage spaces: 2
    Features
    • Stories: 2
    • Patio & porch: Covered, Patio/Deck
    • Exterior features: Back Green Space, Sprinkler System
    • Fencing: Back Yard
    Lot
    • Size: 8,232 sqft
    • Dimensions: 65 x 126
    • Features: Back Yard, Subdivided, 0 Up To 1/4 Acre
    Details
    • Parcel number: 0881330000018

    Construction

    Type & style
    • Home type: SingleFamily
    • Architectural style: Contemporary/Modern
    • Property subtype: Single Family Residence
    Materials
    • Brick
    • Foundation: Slab
    • Roof: Composition
    Condition
    • New construction: No
    • Year built: 2020
    Details
    • Builder name: McCollum Builders

    Utilities & green energy

    • Water: Public

    Community & neighborhood

    Location
    • Region: Houston
    • Subdivision: Ayrshire Sec 13

    Other

    Other facts
    • Ownership: Full Ownership
    • Road surface type: Concrete

    Price history

    DateEventPrice
    6/25/2024Sold--
    Source: eXp Realty #138219642 Report a problem
    6/4/2024Listing removed--
    Source: HAR #37928654 Report a problem
    6/3/2024Pending sale$1,699,000$325/sqft
    Source: HAR #88460757 Report a problem
    5/24/2024Price change$8,000+15.9%$2/sqft
    Source: HAR #37928654 Report a problem
    5/24/2024Price change$1,699,000-5.6%$325/sqft
    Source: HAR #88460757 Report a problem
    5/21/2024Listed for rent$6,900$1/sqft
    Source: HAR #61138188 Report a problem
    5/8/2024Listed for sale$1,799,000-4.8%$344/sqft
    Source: HAR #37663867 Report a problem
    5/3/2024Listing removed--
    Source: HAR #46731576 Report a problem
    4/15/2024Price change$1,889,000-3.1%$362/sqft
    Source: HAR #46731576 Report a problem
    3/27/2024Listed for sale$1,949,000+11.4%$373/sqft
    Source: HAR #37713684 Report a problem
    3/28/2021Listing removed--
    Source: HAR #21501605 Report a problem
    2/19/2021Pending sale$1,749,000$335/sqft
    Source: HAR #21501605 Report a problem
    2/1/2021Listed for sale$1,749,000-2.6%$335/sqft
    Source: HAR #21501605 Report a problem
    10/1/2020Listing removed$1,795,000$344/sqft
    Source: J. Carter Breed Properties #23663281 Report a problem
    1/22/2020Listed for sale$1,795,000+378.7%$344/sqft
    Source: J. Carter Breed Properties #23663281 Report a problem
    8/2/2018Listing removed$375,000$72/sqft
    Source: Realty Associates #9664014 Report a problem
    6/2/2018Price change$375,000-25%$72/sqft
    Source: Realty Associates #9664014 Report a problem
    3/2/2018Price change$500,000-7.4%$96/sqft
    Source: Realty Associates #9664014 Report a problem
    3/16/2017Listed for sale$540,000+0.2%$103/sqft
    Source: Realty Associates #9664014 Report a problem
    1/7/2017Listing removed$539,000$103/sqft
    Source: Realty Associates #99957946 Report a problem
    1/6/2016Listed for sale$539,000-9.4%$103/sqft
    Source: Realty Associates #99957946 Report a problem
    11/1/2015Listing removed$595,000$114/sqft
    Source: Realty Associates #98488687 Report a problem
    3/25/2015Listed for sale$595,000+3.5%$114/sqft
    Source: Realty Associates #98488687 Report a problem
    1/9/2015Listing removed$575,000$110/sqft
    Source: Realty Associates #76975525 Report a problem
    12/19/2014Listed for sale$575,000$110/sqft
    Source: Realty Associates #76975525 Report a problem

    Public tax history

    YearProperty taxesTax assessment
    2025$26,872 -16.3%$1,650,000 -16.1%
    2024$32,118 +3.3%$1,967,262 -5.8%
    2023$31,083 -21.5%$2,087,866 +16.1%
    2022$39,611 $1,798,964 +5.8%
    2021-- $1,700,263 +124.7%
    2020$18,155 +134.3%$756,653 +98.4%
    2019$7,749 -37%$381,452
    2018$12,302 $381,452 -21.7%
    2017$12,302 -0.1%$486,960
    2016$12,313 +59.9%$486,960 -6.7%
    2015$7,699 $521,856 +3.5%
    2014$7,699 $504,228 +30.6%
    2013-- $386,000 +11.2%
    2012-- $346,991 +0.6%
    2011-- $344,764
    2010-- $344,764
    2009-- $344,764 -6.8%
    2008-- $369,791 +18.8%
    2007-- $311,381 +3.1%
    2006-- $301,883 +9.8%
    2005-- $274,998 -5.2%
    2004-- $290,000 +4.1%
    2003-- $278,500 +6.5%
    2002-- $261,400 +30.7%
    2001-- $200,000 +10%
    2000-- $181,900

    Find assessor info on the county website

    Neighborhood: Braeswood Place

    Nearby schools

    GreatSchools rating
    Schools provided by the listing agent
    • Elementary: Twain Elementary School
    • Middle: Pershing Middle School
    • High: Bellaire High School

    Source: eXp Realty. This data may not be complete. We recommend contacting the local school district to confirm school assignments for this home.

    Get a cash offer in 3 minutes
    Find out how much your home could sell for in as little as 3 minutes with a no-obligation cash offer.
    Estimated market value
    $1,788,900
    Get a cash offer in 3 minutes
    Find out how much your home could sell for in as little as 3 minutes with a no-obligation cash offer.
    Estimated market value
    $1,788,900