Skip main navigation
Sold for $551,000
  • $551,000

    4026 Forge Dr, Woodbridge, VA 22193

    4beds
    2,160sqft
    Single Family Residence
    Built in 1975
    8,311 Square Feet Lot
    $545,700 Zestimate®
    $255/sqft
    $3,063 Estimated rent

    Home value

    $545,700

    $508,000 - $584,000

    $3,063/mo

    Zestimate® history
    Loading
    Loading...

    Owner options

    List your home for rent

    $3,063/mo

    Rent Zestimate®

    Find your next renter with Zillow Rental Manager. Plus, with online applications, you can quickly screen prospective tenants – for free.

    Learn more

    $3,063/mo

    Rent Zestimate®

    Refinance and save

    $3,479/mo

    Est. payment

    Refinancing to a lower rate could help reduce your monthly payments and save thousands over the life of the loan.

    See today's rates

    $3,479/mo

    Est. payment

    Explore your selling options

    Work with a Zillow partner agent

    Leverage their expertise and Zillow's premium Showcase listings to get your home seen by more buyers.

    Get started

    List with your own agent

    Get your home in front of millions of buyers by listing it on Zillow.

    Learn how to do it

    Sell it yourself

    Take full control of how buyers see your home on Zillow by listing For Sale by Owner (FSBO).

    List your home

    What's special

    Updated cabinetryQuiet cul-de-sacBeautifully renovated kitchenWarm under-cabinet lightingStylish tile backsplashOversized walk-in showerConvenient powder room
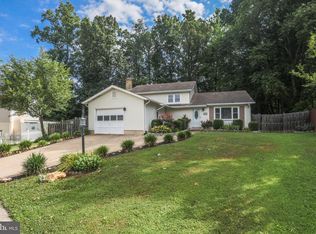
    Welcome home to this tastefully updated and meticulously maintained property, perfectly situated on a quiet cul-de-sac in the heart of Woodbridge and backing to mature trees for added privacy. The beautifully renovated kitchen features updated cabinetry, a stylish tile backsplash, stainless steel appliances, and warm under-cabinet lighting. Hardwood floors flow throughout the main level, where you'll also find a spacious family room with recessed lighting and a dining room accented with elegant crown molding. Retreat to the owner's suite, complete with a board-and-batten feature wall, a closet with a built in organization system, and a stunning fully renovated en-suite bath showcasing a quartz vanity and an oversized walk-in shower. Two additional generously sized bedrooms offer hardwood flooring and closet storage systems, while the renovated hall bath features double vanities with ample space for busy mornings. The lower level provides exceptional flexibility with a fourth bedroom, a large recreation room centered around a cozy fireplace, a convenient powder room, and access to the one-car garage with additional storage space. Step outside to enjoy the recently added Trex deck with stairs leading to a new patio, complete with ambient lighting - an ideal setting for relaxing evenings or entertaining family and friends. The fully fenced backyard offers privacy and room to play. Major system updates provide added peace of mind, with the roof, gutters, windows, electrical panel, and plumbing all updated within the past ten years. Enjoy easy access to I-95, Express Lanes, commuter lots, and the nearby VRE, making travel to Fort Belvoir, Quantico, the Pentagon, and Washington, D.C. a breeze. Shopping, dining, and entertainment are just minutes away at Potomac Mills, Stonebridge at Potomac Town Center, and a variety of local restaurants, grocery stores, and everyday conveniences. Outdoor enthusiasts will appreciate nearby parks, walking trails, playgrounds, and recreation opportunities, offering the perfect balance of accessibility and community. MUST SEE!

    Zillow last checked:

    Listing updated:

    Listed by:

    Sarah Reynolds 703-844-3464,

    Keller Williams Realty,

    Listing Team: Reynolds Empowerhome Team, Co-Listing Team: Reynolds Empowerhome Team,Co-Listing Agent: Elizabeth I Falcon 703-570-1721,

    Keller Williams Realty

    Bought with:

    Fanny Bonilla, 621474

    Bonilla and Associates LLC

    Source: Bright MLS,MLS#: VAPW2126368MLS Logo

    Facts & features

    Interior

    Bedrooms & bathrooms
    • Bedrooms: 4
    • Bathrooms: 3
    • Full bathrooms: 2
    • 1/2 bathrooms: 1
    Basement
    • Area: 1214
    Heating
    • Central, Electric
    Cooling
    • Central Air, Electric
    Appliances
    • Included: Microwave, Dryer, Washer, Dishwasher, Disposal, Refrigerator, Ice Maker, Freezer, Cooktop, Electric Water Heater
    • Laundry: Lower Level, Washer In Unit, Dryer In Unit
    Features
    • Ceiling Fan(s), Recessed Lighting, Crown Molding, Entry Level Bedroom, Floor Plan - Traditional
    • Flooring: Hardwood, Carpet, Wood
    • Basement: Full
    • Number of fireplaces: 1
    • Fireplace features: Electric
    Interior area
    • Total structure area: 2,594
    • Total interior livable area: 2,160 sqft
    • Finished area above ground: 1,380
    • Finished area below ground: 780

    Property

    Parking
    • Total spaces: 5
    • Parking features: Garage Door Opener, Garage Faces Front, Concrete, Attached, Driveway
    • Attached garage spaces: 1
    • Uncovered spaces: 4
    Accessibility
    • Accessibility features: None
    Features
    • Levels: Two
    • Stories: 2
    • Patio & porch: Deck, Patio
    • Pool features: None
    • Fencing: Full
    Lot
    • Size: 8,311 Square Feet
    • Features: Backs to Trees, Cul-De-Sac
    Details
    • Additional structures: Above Grade, Below Grade
    • Parcel number: 8191690778
    • Zoning: RPC
    • Special conditions: Standard

    Construction

    Type & style
    • Home type: SingleFamily
    • Architectural style: Traditional
    • Property subtype: Single Family Residence
    Materials
    • Vinyl Siding
    • Foundation: Concrete Perimeter
    Condition
    • Excellent
    • New construction: No
    • Year built: 1975
    • Major remodel year: 2024

    Utilities & green energy

    • Sewer: Public Sewer
    • Water: Public

    Community & HOA

    Community
    • Subdivision: Dale City Addition
    HOA
    • Has HOA: No
    Location
    • Region: Woodbridge

    Financial & listing details

    • Price per square foot: $255/sqft
    • Tax assessed value: $510,300
    • Annual tax amount: $4,932
    • Date on market: 8/5/2026
    • Listing agreement: Exclusive Right To Sell
    • Listing terms: Cash,Conventional,FHA,VA Loan
    • Inclusions: Kitchen Island
    • Ownership: Fee Simple

    Price history

    DateEventPrice
    9/8/2026Sold$551,000+0.2%$255/sqft
    Source: Bright MLS #VAPW2126368 Report a problem
    8/24/2026Contingent$550,000$255/sqft
    Source: Bright MLS #VAPW2126368 Report a problem
    8/19/2026Price change$550,000-2.7%$255/sqft
    Source: Bright MLS #VAPW2126368 Report a problem
    8/5/2026Listed for sale$565,000+56.9%$262/sqft
    Source: Bright MLS #VAPW2126368 Report a problem
    12/17/2019Sold$360,000+0%$167/sqft
    Source: Public Record Report a problem
    11/7/2019Pending sale$359,900$167/sqft
    Source: Bright MLS #VAPW481692 Report a problem
    11/3/2019Listed for sale$359,900+9.1%$167/sqft
    Source: Bright MLS #VAPW481692 Report a problem
    4/4/2017Sold$329,990$153/sqft
    Source: Public Record Report a problem
    2/22/2017Pending sale$329,990$153/sqft
    Source: Century 21 Redwood Realty #PW9835223 Report a problem
    1/5/2017Listed for sale$329,990+15613.8%$153/sqft
    Source: Century 21 Redwood Realty #PW9835223 Report a problem
    2/5/2016Listing removed$1,825$1/sqft
    Source: Mars Hill Property Management Report a problem
    12/19/2015Price change$1,825-7.6%$1/sqft
    Source: Samson Properties #PW9514022 Report a problem
    11/23/2015Price change$1,975-6%$1/sqft
    Source: Samson Properties #PW9514022 Report a problem
    6/18/2015Listing removed$2,100$1/sqft
    Source: Samson Properties #PW8617335 Report a problem
    6/7/2015Pending sale$2,100-99.1%$1/sqft
    Source: Samson Properties #PW8617335 Report a problem
    6/3/2015Price change$2,100-4.5%$1/sqft
    Source: Samson Properties #PW8617335 Report a problem
    5/16/2015Price change$2,200+4.8%$1/sqft
    Source: Samson Properties #PW8617335 Report a problem
    4/28/2015Listed for rent$2,100$1/sqft
    Source: Mars Hill Realty - Property # 90870 Report a problem
    1/30/2012Sold$247,000-1.2%$114/sqft
    Source: Public Record Report a problem
    10/3/2011Price change$249,900-3.5%$116/sqft
    Source: IKON REALTY. INC #PW7692950 Report a problem
    9/30/2011Listed for sale$259,000+17.7%$120/sqft
    Source: IKON REALTY. INC #PW7692950 Report a problem
    7/1/2011Sold$220,000+10.1%$102/sqft
    Source: Public Record Report a problem
    4/10/2011Listed for sale$199,900-46.4%$93/sqft
    Source: Exit 1st Choice Realty #PW7572946 Report a problem
    4/25/2005Sold$373,000$173/sqft
    Source: Public Record Report a problem

    Public tax history

    YearProperty taxesTax assessment
    2025$4,905 +12.1%$500,300 +13.7%
    2024$4,377 -0.9%$440,100 +3.7%
    2023$4,418 -6.6%$424,600 +1.8%
    2022$4,731 -4.4%$416,900 +3.2%
    2021$4,947 +14.1%$404,000 +15.4%
    2020$4,336 +106.1%$350,000 +0.5%
    2019$2,103 -47.8%$348,400 +4.4%
    2018$4,031 +7.8%$333,800 +5.2%
    2017$3,739 $317,300 +4.5%
    2016$3,739 +15.1%$303,700 +8.3%
    2015$3,249 $280,400 +9%
    2014$3,249 $257,200 +12.7%
    2013-- $228,200 +2.2%
    2012-- $223,300 +37%
    2010-- $163,000 -0.5%
    2009-- $163,900 -49.9%
    2008-- $327,300 -22.3%
    2007-- $421,000 +0.2%
    2006-- $420,200 +31.2%
    2005-- $320,300 +25.3%
    2004-- $255,600 +22.5%
    2003-- $208,600 +23.4%
    2002-- $169,100 +18.3%
    2001-- $143,000
    Find assessor info on the county website

    Neighborhood: Dale City

    Nearby schools

    GreatSchools rating
    Schools provided by the listing agent
    • Elementary: Bel Air
    • Middle: Mills E. Godwin
    • High: Gar-field
    • District: Prince William County Public Schools

    Source: Bright MLS. This data may not be complete. We recommend contacting the local school district to confirm school assignments for this home.

    Get a cash offer in 3 minutes
    Find out how much your home could sell for in as little as 3 minutes with a no-obligation cash offer.
    Estimated market value

    $545,700

    Get a cash offer in 3 minutes
    Find out how much your home could sell for in as little as 3 minutes with a no-obligation cash offer.
    Estimated market value

    $545,700