Close to Dyess Air Force Base and Wylie Schools! If living in a desirable neighborhood sounds appealing, then put this opportunity at the top of your tour list. This classic 4-bedroom, 3-bathroom beauty displays the irresistible curb appeal of traditional architecture. The location is a convenient commute to Dyess AFB and the Mall of Abilene. Cross the threshold into a warm welcome that includes an open layout, natural light and stylish fixtures including a large electric fireplace and beautiful tray ceilings. The kitchen offers culinary promise, with premium appliances, quartz counters, and an attractive island layout. The restful and spacious primary bedroom includes a large walk-in closet. The primary suite boasts a separate soaking tub, and a beautiful tile shower with dual heads. Two of the remaining three bedrooms share a jack and jill bathroom. Attached is a two-car garage and the breezy back porch is perfect for beverages and conversation. Come see for yourself!
Sold
Price Unknown
4026 Forrest Creek Ct, Abilene, TX 79606
4beds
2,253sqft
Single Family Residence
Built in 2020
6,708 Square Feet Lot
$372,100 Zestimate®
$--/sqft
$3,171 Estimated rent
Home value
$372,100
$353,000 - $391,000
$3,171/mo
Zestimate® history
Owner options
List your home for rent
$3,171/mo
Rent Zestimate®
Find your next renter with Zillow Rental Manager. Plus, with online applications, you can quickly screen prospective tenants – for free.
$3,171/mo
Rent Zestimate®
Refinance and save
Refinancing to a lower rate could help reduce your monthly payments and save thousands over the life of the loan.
Explore your selling options
Work with a Zillow partner agent
Leverage their expertise and Zillow's premium Showcase listings to get your home seen by more buyers.
Get startedList with your own agent
Get your home in front of millions of buyers by listing it on Zillow.
Learn how to do itSell it yourself
Take full control of how buyers see your home on Zillow by listing For Sale by Owner (FSBO).
List your homeWhat's special
Stylish fixturesLarge electric fireplaceOpen layoutPremium appliancesBeautiful tile showerQuartz countersSeparate soaking tub
Zillow last checked:
Listing updated:
Listed by:
Suzanne Fulkerson 0660781,
Real Broker, LLC.
Bought with:
Remy Locascio
KW SYNERGY*
Source: NTREIS,MLS#: 20381767
Facts & features
Interior
Bedrooms & bathrooms
- Bedrooms: 4
- Bathrooms: 3
- Full bathrooms: 3
Primary bedroom
- Features: Dual Sinks, Double Vanity, En Suite Bathroom, Garden Tub/Roman Tub, Separate Shower, Walk-In Closet(s)
- Level: First
- Dimensions: 14 x 16
Bedroom
- Features: Ceiling Fan(s), Walk-In Closet(s)
- Level: First
- Dimensions: 11 x 10
Bedroom
- Features: Ceiling Fan(s)
- Level: First
- Dimensions: 11 x 10
Bedroom
- Features: Ceiling Fan(s)
- Level: First
- Dimensions: 10 x 8
Heating
- Central, Natural Gas
Cooling
- Central Air
Appliances
- Included: Some Gas Appliances, Dishwasher, Disposal, Gas Oven, Gas Range, Gas Water Heater, Plumbed For Gas, Vented Exhaust Fan
- Laundry: Stacked
Features
- High Speed Internet, Kitchen Island, Open Floorplan, Pantry, Cable TV, Walk-In Closet(s), Wired for Sound
- Flooring: Luxury Vinyl Plank, Tile
- Has basement: No
- Number of fireplaces: 1
- Fireplace features: Electric
Interior area
- Total interior livable area: 2,253 sqft
Property
Parking
- Total spaces: 2
- Parking features: Door-Single, Driveway, Garage Faces Rear
- Attached garage spaces: 2
- Has uncovered spaces: Yes
Features
- Levels: One
- Stories: 1
- Patio & porch: Rear Porch, Covered
- Exterior features: Private Yard
- Pool features: None
- Fencing: Gate,Wood
Lot
- Size: 6,708 Square Feet
- Features: Sprinkler System
- Residential vegetation: Grassed
Details
- Parcel number: 996655
Construction
Type & style
- Home type: SingleFamily
- Architectural style: Traditional,Detached
- Property subtype: Single Family Residence
Materials
- Brick
- Foundation: Slab
- Roof: Composition
Condition
- Year built: 2020
Utilities & green energy
- Sewer: Public Sewer
- Water: Public
- Utilities for property: Sewer Available, Water Available, Cable Available
Community & HOA
Community
- Features: Sidewalks
- Subdivision: Creekside Add
HOA
- Has HOA: No
Location
- Region: Abilene
Financial & listing details
- Tax assessed value: $331,709
- Annual tax amount: $7,231
- Date on market: 7/14/2023
- Cumulative days on market: 24 days
- Listing terms: Cash,Conventional,FHA,VA Loan
Price history
| Date | Event | Price |
|---|---|---|
| 8/31/2023 | Sold | -- |
Source: NTREIS #20381767 Report a problem | ||
| 8/18/2023 | Pending sale | $335,000$149/sqft |
Source: NTREIS #20381767 Report a problem | ||
| 8/7/2023 | Contingent | $335,000$149/sqft |
Source: NTREIS #20381767 Report a problem | ||
| 8/4/2023 | Price change | $335,000-2.9%$149/sqft |
Source: NTREIS #20381767 Report a problem | ||
| 7/29/2023 | Price change | $345,000-2.8%$153/sqft |
Source: NTREIS #20381767 Report a problem | ||
| 7/19/2023 | Price change | $355,000-4%$158/sqft |
Source: NTREIS #20381767 Report a problem | ||
| 7/14/2023 | Listed for sale | $369,900+23.7%$164/sqft |
Source: NTREIS #20381767 Report a problem | ||
| 3/6/2021 | Listing removed | -- |
Source:  Berkshire Hathaway HomeServices Report a problem Berkshire Hathaway HomeServices Report a problem | ||
| 2/7/2021 | Pending sale | $299,000$133/sqft |
Source: Stovall, REALTORS #14167462 Report a problem | ||
| 9/10/2019 | Listed for sale | $299,000+1072.5%$133/sqft |
Source: Berkshire Hathaway HomeServices Stovall, REALTORS #14167462 Report a problem | ||
| 6/8/2018 | Listing removed | $25,500$11/sqft |
Source: RE/MAX ABILENE #13002093 Report a problem | ||
| 1/19/2018 | Price change | $25,500-14.7%$11/sqft |
Source: RE/MAX ABILENE #13002093 Report a problem | ||
| 4/17/2016 | Price change | $29,900+32.9%$13/sqft |
Source: RE/MAX OF ABILENE #13002093 Report a problem | ||
| 3/7/2016 | Listed for sale | $22,500$10/sqft |
Source: RE/MAX OF ABILENE #13002093 Report a problem | ||
Public tax history
| Year | Property taxes | Tax assessment |
|---|---|---|
| 2025 | $6,143 -4.4% | $331,709 +2.4% |
| 2024 | $6,423 +9% | $324,031 -2.3% |
| 2023 | $5,894 -8.5% | $331,812 +8.3% |
| 2022 | $6,440 | $306,457 +14.7% |
| 2021 | -- | $267,222 +854.4% |
| 2020 | $721 +10.2% | $28,000 +12% |
| 2019 | $655 +61.4% | $25,000 +33.3% |
| 2018 | $406 | $18,750 +15.7% |
| 2017 | $406 +6.8% | $16,200 +2.9% |
| 2016 | $380 +549.7% | $15,750 +6.8% |
| 2015 | $58 | $14,750 +466.7% |
| 2014 | $58 | $2,603 |
Find assessor info on the county website
Neighborhood: Far Southside
Nearby homes
- $347,4003 bd2 ba1.8k sqft4018 Forrest Creek Ct, Abilene, TX 79606Off Market

- $349,4003 bd2 ba1.8k sqft4034 Forrest Creek Ct, Abilene, TX 79606Off Market

- $--3 bd2 ba1.8k sqft4042 Forrest Creek Ct, Abilene, TX 79606Sold

- $29,0007,143 Square Feet6725 Hillside Ct, Abilene, TX 79606Off Market
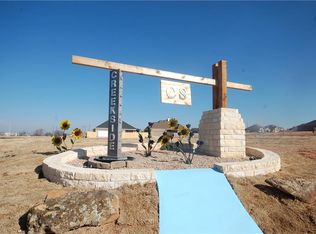
- $--4 bd2 ba1.9k sqft4010 Forrest Creek Ct, Abilene, TX 79606Sold
- $--3 bd2 ba1.8k sqft6717 Hillside Ct, Abilene, TX 79606Sold
- $--3 bd2 ba1.7k sqft6733 Hillside Ct, Abilene, TX 79606Sold
- $346,4007,230 Square Feet4025 Forrest Creek Ct, Abilene, TX 79606Off Market
Nearby schools
GreatSchools rating
- 9/10Wylie West Junior High SchoolGrades: 5-8Distance: 1 mi
- 7/10Wylie High SchoolGrades: 9-12Distance: 0.8 mi
- NAWylie Elementary SchoolGrades: K-2Distance: 1 mi
Schools provided by the listing agent
- Elementary: Wylie West
- High: Wylie
- District: Wylie ISD, Taylor Co.
Source: NTREIS. This data may not be complete. We recommend contacting the local school district to confirm school assignments for this home.
- Texas
- Taylor County
- Abilene
- 79606
- Far Southside
- 4026 Forrest Creek Ct
Nearby cities
Nearby neighborhoods
Nearby zip codes
Other Abilene Topics
