Skip main navigation
Off market
  • $592,000

    4026 Glenwood Way, Sellersburg, IN 47172

    5beds
    3,600sqft
    Residential
    Built in 2016
    0.39 Acres Lot
    $592,000 Zestimate®
    $164/sqft
    $3,554 Estimated rent

    Home value

    $592,000

    $562,000 - $622,000

    $3,554/mo

    Zestimate® history
    Loading
    Loading...

    Owner options

    List your home for rent

    $3,554/mo

    Rent Zestimate®

    Find your next renter with Zillow Rental Manager. Plus, with online applications, you can quickly screen prospective tenants – for free.

    Learn more

    $3,554/mo

    Rent Zestimate®

    Refinance and save

    $3,578/mo

    Est. payment

    Refinancing to a lower rate could help reduce your monthly payments and save thousands over the life of the loan.

    See today's rates

    $3,578/mo

    Est. payment

    Explore your selling options

    Work with a Zillow partner agent

    Leverage their expertise and Zillow's premium Showcase listings to get your home seen by more buyers.

    Get started

    List with your own agent

    Get your home in front of millions of buyers by listing it on Zillow.

    Learn how to do it

    Sell it yourself

    Take full control of how buyers see your home on Zillow by listing For Sale by Owner (FSBO).

    List your home

    What's special

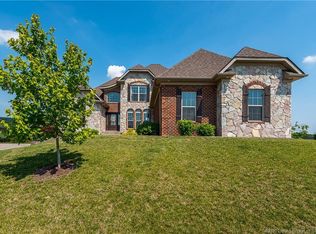
    Gorgeous home with fully finished walk out basement. Expansive Panoramic Over-sized windows to let in natural light on every exterior wall. Beautiful Thick White TRIM Everywhere! CERAMIC Time in bathrooms and beautiful wood Floors. Beautiful Elegant Kitchen, offers fully upgraded cabinets with Slow Close White Cabinets and drawers. Brand New GE Slate (STAINLESS) Appliances with 2.5 years warranty. Including Large induction cook-top and a 12ft tall walk-in Pantry. Large Kitchen Island with BREAKFAST BAR and GRANITE counter tops The Luxurious master bedroom is very LARGE with Multi-tiered Tray Ceiling, and an en suite bathroom that includes a CUSTOM tile shower with seat, twin shower-heads, and full wrap around shelf. Separate extra wide His and Hers Vanities with granite counter-tops and upgraded slow close cabinets, with a private pocket toilet. HUGE 12ft Tall Walk-in Master Closet. 5 Bedrooms total, (2 downstairs) and 3.5 baths with an open concept floor plan. 12 ft tall ceilings in living areas including the Living room, Kitchen, Foyer, Stairs, hallways, and master closet. Breathtaking Coffered ceilings in living area and kitchen. Tray Ceilings in Foyer, master bedroom, and above Stairs. Extra-Tall Vaulted ceiling in upstairs bedroom. Two bedrooms downstairs with wall to wall windows, with en suite bathroom - Quartz Countertop with dual sink Vanity and Pocket Toilet and shower room- all Ceramic tile including the laundry room. Downstairs has large second family room, second Dining room with tile floor, and multi level theater room with French doors and eating counter. Built in hook ups for a wet bar with extended Tile floors. Extended extra wide Driveway. Large 3 car garage with lots of storage. This is an ENERGY SMART home with a 2-10 Structural Warranty. Twin 50 Gallon Water Heaters, Natural Gas High efficiency Furnace, Natural-Gas Grill hookup, Multi-tiered back Deck, Stone Steps, with Huge Flat Back yard and Extended back cement Patio for entertaining and outdoor fires. Located in Glenwood - Great New neighborhood in New Alabany / Floyd County School district

    This property is not currently displayed as for sale or rent on Zillow. This may be different from what's on other websites or public sources.

    Facts & features

    Interior

    Bedrooms & bathrooms
    • Bedrooms: 5
    • Bathrooms: 4
    • Full bathrooms: 3
    • 1/2 bathrooms: 1
    Heating
    • Other, Gas
    Cooling
    • Central
    Appliances
    • Included: Dishwasher, Dryer, Freezer, Garbage disposal, Microwave, Range / Oven, Refrigerator, Washer
    Features
    • 1st Floor Master, Bath Master, Ceiling Fan(s), Foyer, Open Floor Plan, Pantry, Walk-in Closet(s), Eat-in Kitchen, Cable Wired, Utility/Mud Room, Cath/Vaul/Tray Ceil, Family Room, Split Bedrooms, Breakfast Bar, Kitchen Island, Security System, Separate Shower(s), Sump Pump, Rec Room, Ceramic Bath, Media Room
    • Flooring: Tile, Carpet, Hardwood
    • Basement: Finished
    • Has fireplace: No
    Interior area
    • Total interior livable area: 3,600 sqft

    Property

    Parking
    • Total spaces: 5
    • Parking features: Garage - Attached
    Features
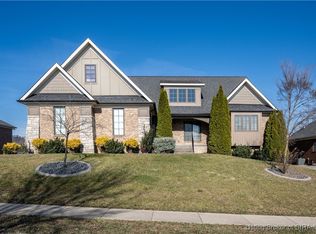
    • Exterior features: Stone, Brick
    • Has spa: Yes
    • Has view: Yes
    • View description: Territorial, Mountain
    Lot
    • Size: 0.39 Acres
    Details
    • Parcel number: 220502600031033007

    Construction

    Type & style
    • Home type: SingleFamily
    • Property subtype: Residential
    Materials
    • brick
    • Roof: Asphalt
    Condition
    • Year built: 2016

    Community & HOA

    HOA
    • Has HOA: Yes
    • HOA fee: $31 monthly
    Location
    • Region: Sellersburg

    Financial & listing details

    • Price per square foot: $164/sqft
    • Tax assessed value: $542,700
    • Annual tax amount: $4,173

    Price history

    DateEventPrice
    7/1/2019Sold$434,900$121/sqft
    Source: Metro Search Inc. LLC DBA Apex MLS #1532023 Report a problem
    5/24/2019Price change$434,900-1.1%$121/sqft
    Source: Semonin REALTORS #201907811 Report a problem
    5/14/2019Price change$439,900-1.8%$122/sqft
    Source: Semonin REALTORS #201907811 Report a problem
    5/1/2019Price change$447,900-0.5%$124/sqft
    Source: Schuler Bauer Real Estate ERA Powered #201907048 Report a problem
    4/10/2019Price change$450,000+0%$125/sqft
    Source: Schuler Bauer Real Estate Services ERA Powered (N #201907048 Report a problem
    3/28/2019Price change$449,900+4.7%$125/sqft
    Source: Owner Report a problem
    3/8/2019Price change$429,9000%$119/sqft
    Source: Owner Report a problem
    3/6/2019Listed for sale$430,000$119/sqft
    Source: Owner Report a problem

    Public tax history

    YearProperty taxesTax assessment
    2025$4,173 +7.2%$542,700 +11.2%
    2024$3,894 +5.4%$488,000 +1.9%
    2023$3,695 +6.6%$479,100 +10.6%
    2022$3,467 +5.1%$433,200 +7.8%
    2021$3,300 +8.1%$401,900 +1.4%
    2020$3,053 -3.1%$396,300 +2.7%
    2019$3,153 +6.1%$385,800 +0.9%
    2018$2,971 $382,300 +11.5%
    2017$2,971 +25210.7%$343,000 +48900%
    2016$12 $700
    Find assessor info on the county website

    Neighborhood: 47172

    Nearby schools

    GreatSchools rating
    Schools provided by the listing agent
    • District: New Albany-Floyd Cty

    Source: The MLS. This data may not be complete. We recommend contacting the local school district to confirm school assignments for this home.

    Sell for more on Zillow
    Get a Zillow Showcase℠ listing at no additional cost and you could sell for .
    $592,000
    2% more
    +$11,840
    With Zillow Showcase(estimated)
    $603,840
    Sell for more on Zillow
    Get a Zillow Showcase℠ listing at no additional cost and you could sell for .
    $592,000
    2% more
    +$11,840
    With Zillow Showcase(estimated)
    $603,840