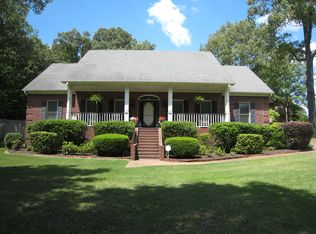
The house is situated on a 1 acre wooded lot. It's driveway is located away from the house and leads to a side entranced two car garage. The house is 5000 sq ft, 5 bedroom, 4 bath, two story home. The first floor has a formal living room, formal dining room, and a front staircase. The hallway leads to the gourmet kitchen with oversized refrigerator, under counter freezer, double ovens, walk in pantry, cooktop, trash compactor, and dishwasher. There is an eat at bar, and a work island in the kitchen. The breakfast area is large enough for a six to eight person table and a china hutch. This entire wing is open to the family room, with space for a large flat screen tv, see through fireplace, and a built in bookcase. The back hallway leads to the two car garage, and also is where the oversized laundry room is located. There is a bath on this hallway, and the guest room is also located on this hallway. Opposite the guest room is a large room with a door leading to the patio, and also has the back staircase leading to the upstairs playroom. This room has been used as a billiard room, could be a sun room, and would be perfect as an exercise room, especially if there is large equipment. The opposite wing of the house contains the master suite. There is a door leading to the back yard, and the master bath has his and hers walk-in closets, separate linen closets, separate vanities, a corner whirlpool tub, and an oversized shower with two shower heads. Across from the MBR is another room that has been used as an office, would be perfect as a nursery or sewing room, and is also a 6th bedroom. The living room, dining room, and master bedroom wing has all new wood floors, and the kitchen and family area wing is tiled.Upstairs are bedrooms 3 and 4, each having their own vanities, and sharing a bath and toilet area. Bedroom 5 is on the opposite side of the house, with it's own walk in closet as well as a private bath. The playroom is oversized with two closets located in this room. The back staircase lead down to the sunroom on the first floor.The carpets are original, and an allowance can be negotiated.Additional property info: http://www.forsalebyowner.com/listing/5-bed-Single-Family-home-for-sale-by-owner-4026-Hadley-Drive-38133/23966772?provider_id=28079
This property is off market, which means it's not currently listed for sale or rent on Zillow. This may be different from what's available on other websites or public sources.