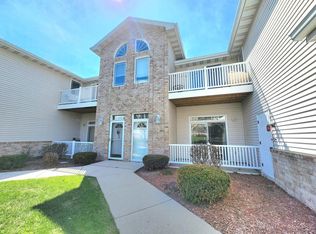
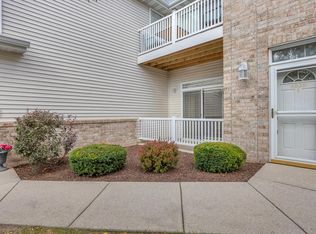
Welcome home to easy, stylish living in desirable Mapledale Villas! This beautifully updated 2BR/2BA condo offers comfort, convenience, and thoughtful upgrades throughout. The inviting interior features an updated kitchen with stainless steel appliances, tile backsplash, and convection/air-fryer stove. Both bathrooms are refreshed, including a walk-in shower with grab bars. Enjoy wood-look luxury vinyl flooring, crown molding, and updated fixtures. Major updates include a new roof (2024), water heater, and water softener. No stairs, attached garage, and a private patio make for effortless living.
Active
Price cut: $10K (7/16)
$285,000
4026 Hazelnut COURT, Sheboygan, WI 53081
2beds
1,271sqft
Condominium
Built in 2004
-- sqft lot
$282,300 Zestimate®
$224/sqft
$275/mo HOA
What's special
Attached garageTile backsplashUpdated fixturesCrown moldingInviting interiorPrivate patioUpdated kitchen
- 228 days |
- 240 |
- 6 |
Zillow last checked:
Listing updated:
Listed by:
Deena Bergstrom PropertyInfo@shorewest.com,
Shorewest Realtors, Inc.
Source: WIREX MLS,MLS#: 1946690
Originating MLS: Metro MLS
Facts & features
Interior
Bedrooms & bathrooms
- Bedrooms: 2
- Bathrooms: 2
- Full bathrooms: 2
- Main level bedrooms: 2
Primary bedroom
- Level: Main
- Area: 182
- Dimensions: 14 x 13
Bedroom 2
- Level: Main
- Area: 154
- Dimensions: 14 x 11
Bathroom
- Features: Master Bedroom Bath: Walk-In Shower, Master Bedroom Bath
Dining room
- Level: Main
- Area: 90
- Dimensions: 10 x 9
Kitchen
- Level: Main
- Area: 84
- Dimensions: 12 x 7
Living room
- Level: Main
- Area: 360
- Dimensions: 24 x 15
Heating
- Natural Gas, Forced Air
Cooling
- Central Air
Appliances
- Included: Dishwasher, Dryer, Microwave, Oven, Range, Refrigerator, Washer, Water Filtration Own, Water Softener
- Laundry: In Unit
Features
- Flooring: Wood or Sim.Wood Floors
- Basement: None / Slab
Interior area
- Total structure area: 1,271
- Total interior livable area: 1,271 sqft
Property
Parking
- Total spaces: 2.5
- Parking features: Attached, 2 Car, Assigned
- Attached garage spaces: 2.5
Features
- Levels: Two,1 Story
- Stories: 2
- Patio & porch: Patio/Porch
- Exterior features: Private Entrance
Details
- Parcel number: 59024365263
- Zoning: Res
Construction
Type & style
- Home type: Condo
- Property subtype: Condominium
Materials
- Vinyl Siding
Condition
- 21+ Years
- New construction: No
- Year built: 2004
Utilities & green energy
- Sewer: Public Sewer
- Water: Public
Community & HOA
HOA
- Has HOA: Yes
- HOA fee: $275 monthly
Location
- Region: Sheboygan
- Municipality: Sheboygan
Financial & listing details
- Price per square foot: $224/sqft
- Tax assessed value: $199,900
- Annual tax amount: $1,850
- Date on market: 1/8/2026
Estimated market value
Zestimate®
$282,300
Estimated sales range
$268,000 - $296,000
Rent Zestimate®
$1,847/mo
Price history
| Date | Event | Price |
|---|---|---|
| 7/16/2026 | Price change | $285,000-3.4%$224/sqft |
Source: | ||
| 6/13/2026 | Price change | $295,000-1.7%$232/sqft |
Source: | ||
| 3/21/2026 | Price change | $299,999-1.6%$236/sqft |
Source: | ||
| 1/8/2026 | Listed for sale | $305,000$240/sqft |
Source: | ||
Public tax history
| Year | Property taxes | Tax assessment |
|---|---|---|
| 2025 | $2,268 +35.7% | $178,500 |
| 2024 | $1,671 +4.6% | $178,500 +61.5% |
| 2023 | $1,598 -3.9% | $110,500 |
| 2022 | $1,663 -2.9% | $110,500 |
| 2021 | $1,713 -4.1% | $110,500 |
| 2020 | $1,786 -22.2% | $110,500 |
| 2019 | $2,295 +2.7% | $110,500 |
| 2018 | $2,234 -1.5% | $110,500 |
| 2017 | $2,266 +22.6% | $110,500 |
| 2016 | $1,849 -7.8% | $110,500 |
| 2015 | $2,006 +0.3% | $110,500 |
| 2014 | $1,999 -21.7% | $110,500 -21.6% |
| 2013 | $2,554 -1.6% | $141,000 |
| 2012 | $2,596 +0.7% | $141,000 |
| 2011 | $2,578 +3.1% | $141,000 |
| 2010 | $2,501 +1% | $141,000 +22.6% |
| 2009 | $2,475 +1.7% | $115,000 |
| 2008 | $2,433 -2.6% | $115,000 |
| 2007 | $2,499 +4.5% | $115,000 |
| 2006 | $2,390 -4.5% | $115,000 0% |
| 2005 | $2,502 | $115,005 |
Find assessor info on the county website
Monthly payment
Est. payment
Payment breakdown
Explore the cost of this home by adjusting the details. Changes won't be saved.Climate risks
Neighborhood: 53081
Nearby schools
GreatSchools rating
- 9/10Lincoln-Erdman Elementary SchoolGrades: PK-5Distance: 1.9 mi
- 4/10Horace Mann Middle SchoolGrades: 6-8Distance: 2.1 mi
- 6/10North High SchoolGrades: 9-12Distance: 2.4 mi
Schools provided by the listing agent
- District: Sheboygan Area
Source: WIREX MLS. This data may not be complete. We recommend contacting the local school district to confirm school assignments for this home.
- $249,200-- bd-- ba-- sqft4038 Hazelnut Ct, Sheboygan, WI 53081Off Market
Save - $252,400-- bd-- ba-- sqft4028 Hazelnut Ct, Sheboygan, WI 53081Off Market
Save - $280,0002 bd2 ba1.2k sqft4027 Hazelnut Ct, Sheboygan, WI 53081Sold
Save 
- $272,0002 bd2 ba1.2k sqft4039 Hazelnut Ct, Sheboygan, WI 53081Sold
Save 
- $258,9002 bd2 ba1.5k sqft4029 Hazelnut Ct, Sheboygan, WI 53081Off Market
Save - $266,6002 bd2 ba1.5k sqft4040 Hazelnut Ct, Sheboygan, WI 53081Off Market
Save - $284,5002 bd2 ba1.5k sqft4041 Hazelnut Ct, Sheboygan, WI 53081Off Market
Save - $275,3002 bd2 ba1.5k sqft4022 Hazelnut Ct, Sheboygan, WI 53081Off Market
Save
A local agent can set up tours, give advice and negotiate with sellers.
A local lender can help you make sure your offer is ready when you are.