Skip main navigation
Off market
Street View
  • $415,700

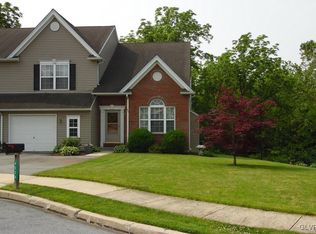
    4026 Hemlock Dr, Coplay, PA 18037

    3beds
    3baths
    1,920sqft
    Semi Detached/Twin
    Built in 2007
    9,016 Square Feet Lot
    $415,700 Zestimate®
    $217/sqft
    $2,705 Estimated rent

    Home value

    $415,700

    $395,000 - $436,000

    $2,705/mo

    Zestimate® history
    Loading
    Loading...

    Owner options

    List your home for rent

    $2,705/mo

    Rent Zestimate®

    Find your next renter with Zillow Rental Manager. Plus, with online applications, you can quickly screen prospective tenants – for free.

    Learn more

    $2,705/mo

    Rent Zestimate®

    Refinance and save

    $2,723/mo

    Est. payment

    Refinancing to a lower rate could help reduce your monthly payments and save thousands over the life of the loan.

    See today's rates

    $2,723/mo

    Est. payment

    Explore your selling options

    Work with a Zillow partner agent

    Leverage their expertise and Zillow's premium Showcase listings to get your home seen by more buyers.

    Get started

    List with your own agent

    Get your home in front of millions of buyers by listing it on Zillow.

    Learn how to do it

    Sell it yourself

    Take full control of how buyers see your home on Zillow by listing For Sale by Owner (FSBO).

    List your home

    What's special

    Quiet and Cozy Home in Timberidge in a relaxing Cul de Sac. Parkland SD. Fabulous Location and View! 3 Bedrooms & 3 Bathrooms. MoveIn Ready! Many upgrades since the home was built. Bamboo flooring on the 1st level, tile back splash, silent dishwasher, new refrigerator, new sink, ceiling fans, custom blinds, light fixtures, faucets, window treatments. Large deck, with easy access to yard and covered patio. More space in LL with studio & storage. Spacious Master bedroom retreat, 2 walk in closets with organizers, and a large Master Bath, with standing shower and soaking tub! Extra Loft area for home office is nice and bright! Home was painted with neutral colors. Full basement with Walk-out to a covered patio. LL Studio has lighting, some drywall, painted walls, painted floors, shelving, plumbing. This comfortable home is well maintained. Easy commute to everything. Schools, attractions, shopping, restaurants, medical offices, hospitals, recreation, major highways, airports, Rail Trail. 2019-06-04

    This property is off market, which means it's not currently listed for sale or rent on Zillow. This may be different from what's available on other websites or public sources.
    Facts & features

    Interior

    Bedrooms & bathrooms
    • Bedrooms: 3
    • Bathrooms: 3
    Heating
    • Forced air, Heat pump, Electric
    Cooling
    • Central
    Appliances
    • Included: Dishwasher, Dryer, Garbage disposal, Microwave, Range / Oven, Refrigerator, Washer
    • Laundry: Laundry First, Clothes Dryer, Clothes Washer, Washer/Dryer
    Features
    • Ceiling Fan(s), Whirlpool, Walk-In Closet(s), Vaulted Ceiling(s), Cathedral Ceiling(s), Entrance Foyer, Laundry First, Den/Office, Family Room First Level, Utility/Mud Room, Family Room Lower Level, Drapes, Recreation Room, Loft, Traditional, Family Room Basement
    • Flooring: Tile, Carpet, Hardwood, Linoleum / Vinyl
    • Doors: Storm Door(s)
    • Windows: Insulated Windows, Screens, Drapes
    • Basement: Partially Finished, Outside Entrance, Walk-Out Access, Daylight, Lower Level
    • Has fireplace: Yes
    • Fireplace features: Living Room
    Interior area
    • Total interior livable area: 1,920 sqft

    Property

    Parking
    • Parking features: On-street
    • Details: Off & On Street
    Features
    • Patio & porch: Deck, Covered Patio
    • Exterior features: Vinyl, Brick
    • Has view: Yes
    • View description: City
    Lot
    • Size: 9,016 sqft
    • Features: Cul-de-Sac, Stream, Views, Partially Wooded, Flat, Public Road, Paved Road, Fruit Tree
    • Residential vegetation: Partially Wooded
    Details
    • Parcel number: 5489151930221
    • Zoning: VR
    • Zoning description: VR

    Construction

    Type & style
    • Home type: SingleFamily
    • Architectural style: Colonial
    • Property subtype: Semi Detached/Twin
    Materials
    • special
    Condition
    • Year built: 2007

    Utilities & green energy

    • Electric: Circuit Breakers
    • Sewer: Public
    • Water: Public

    Community & neighborhood

    Location
    • Region: Coplay

    Other

    Other facts
    • ViewYN: true
    • View: City Lights, River, Panoramic
    • WaterSource: Public
    • Flooring: Carpet, Tile, Hardwood, Vinyl
    • StoriesTotal: 2.0
    • Heating: Forced Air, Heat Pump
    • RoadSurfaceType: Paved
    • Appliances: Dishwasher, Refrigerator, Disposal, Washer/Dryer, Electric Oven, Dryer, Microwave, Washer, Electric Garage Door, Oven/Range
    • FireplaceYN: true
    • InteriorFeatures: Ceiling Fan(s), Whirlpool, Walk-In Closet(s), Vaulted Ceiling(s), Cathedral Ceiling(s), Entrance Foyer, Laundry First, Den/Office, Family Room First Level, Utility/Mud Room, Family Room Lower Level, Drapes, Recreation Room, Loft, Traditional, Family Room Basement
    • GarageYN: true
    • AttachedGarageYN: true
    • Basement: Partially Finished, Outside Entrance, Walk-Out Access, Daylight, Lower Level
    • ExteriorFeatures: Deck, Screens, Curbs, Insulated Glass, Sidewalk, Storm Door, Covered Patio
    • HeatingYN: true
    • PatioAndPorchFeatures: Deck, Covered Patio
    • CoolingYN: true
    • RoomsTotal: 6
    • ConstructionMaterials: Brick, Vinyl
    • Zoning: VR
    • LotSizeSource: Builder
    • PetsAllowed: No
    • FireplaceFeatures: Living Room
    • LotFeatures: Cul-de-Sac, Stream, Views, Partially Wooded, Flat, Public Road, Paved Road, Fruit Tree
    • ArchitecturalStyle: Colonial
    • WindowFeatures: Insulated Windows, Screens, Drapes
    • ParkingFeatures: Attached, Off & On Street, Built In
    • LivingAreaSource: Tax Records
    • Vegetation: Partially Wooded
    • Cooling: Central Air, Zoned, Ceiling Fan(s)
    • PropertySubType: Semi Detached/Twin
    • DoorFeatures: Storm Door(s)
    • RoomDiningRoomFeatures: Dining Room, Breakfast Room, Eat-in Kitchen
    • AboveGradeFinishedAreaSource: Tax Records
    • Sewer: Public
    • LotDimensionsSource: Builder
    • Electric: Circuit Breakers
    • LaundryFeatures: Laundry First, Clothes Dryer, Clothes Washer, Washer/Dryer
    • OtherParking: Off & On Street
    • ZoningDescription: VR
    • Road surface type: Paved

    Price history

    DateEventPrice
    7/18/2019Sold$255,000$133/sqft
    Source: Public Record Report a problem
    6/1/2019Listed for sale$255,000+8.7%$133/sqft
    Source: BHHS Fox & Roach - Bethlehem #612127 Report a problem
    5/2/2014Sold$234,500-2.3%$122/sqft
    Source: Public Record Report a problem
    1/7/2014Price change$239,900-2.4%$125/sqft
    Source: Weichert Realtors #461052 Report a problem
    10/26/2013Listed for sale$245,900-8.3%$128/sqft
    Source: Weichert Realtors #461052 Report a problem
    2/11/2011Listing removed$268,140$140/sqft
    Source: Coldwell Banker Hearthside Realtors- Doylestown #260371 Report a problem
    2/8/2011Listed for sale$268,140+1.1%$140/sqft
    Source: Coldwell Banker Hearthside Realtors- Doylestown #260371 Report a problem
    3/30/2007Sold$265,240$138/sqft
    Source: Public Record Report a problem

    Public tax history

    YearProperty taxesTax assessment
    2025$4,452 +10.1%$194,600
    2024$4,044 +2.5%$194,600
    2023$3,946 $194,600
    2022$3,946 +0.4%$194,600
    2021$3,929 $194,600
    2020$3,929 +10377.3%$194,600
    2019$38 $194,600
    2018$38 $194,600
    2017-- $194,600
    2016-- $194,600
    2015-- $194,600
    2014-- $194,600 +216.2%
    2012-- $61,550
    2011-- $61,550
    2010-- $61,550
    2009-- $61,550
    2008-- $61,550 +650.6%
    2007-- $8,200
    2006-- $8,200

    Find assessor info on the county website

    Neighborhood: 18037

    Nearby schools

    GreatSchools rating
    Schools provided by the listing agent
    • District: Parkland

    Source: The MLS. This data may not be complete. We recommend contacting the local school district to confirm school assignments for this home.

    Get a cash offer in 3 minutes
    Find out how much your home could sell for in as little as 3 minutes with a no-obligation cash offer.
    Estimated market value
    $415,700
    Get a cash offer in 3 minutes
    Find out how much your home could sell for in as little as 3 minutes with a no-obligation cash offer.
    Estimated market value
    $415,700