Nestled within the ideally located and gated community of Mulberry Hollow, this impressive five-bedroom, three-and-a-half-bath 3,365-square-foot-home with a two-car garage offers unparalleled convenience. This spacious two-story residence features expansive indoor and outdoor living areas and an inviting open-plan layout. The main level encompasses the entry, dining room, living room, primary suite, kitchen, family room, laundry room and outdoor patio. The well-appointed kitchen serves as the heart of the home, connecting seamlessly to the breakfast area and family room. The primary bedroom boasts a spa-worthy bath complete with a generously-sized walk-in closet, double sinks, soaking tub and separate shower. Upstairs, a bonus room with balcony provides additional living space and views of the backyard, complemented by four additional bedrooms and two full baths. The sizable fenced-in backyard offers plenty of room for a plethora of activities like a bonfire evening, a playground for your pets or room for a pool! Residents love this community for its convenient access to several traffic access points, six minutes to Blanchard Park (84-acre park with trails, river, canoeing, fishing and more) 10 minutes to UCF, 20 minutes to Winter Park's Park Ave shopping and dining, 20 minutes to MCO (airport) and 12 minutes to Waterford Lakes and more! ROOF 2018. You can have it all in this outstanding property - call for your private showing today!
Sold for $545,000
$545,000
4026 HOLLOW CROSSING DRIVE, ORLANDO, FL 32817
5beds
3,365sqft
Single Family Residence
Built in 2003
10,499 Square Feet Lot
$536,200 Zestimate®
$162/sqft
$3,835 Estimated rent
Home value
$536,200
$488,000 - $590,000
$3,835/mo
Zestimate® history
Owner options
List your home for rent
$3,835/mo
Rent Zestimate®
Find your next renter with Zillow Rental Manager. Plus, with online applications, you can quickly screen prospective tenants – for free.
$3,835/mo
Rent Zestimate®
Refinance and save
$4,007/mo
Est. payment
Refinancing to a lower rate could help reduce your monthly payments and save thousands over the life of the loan.
$4,007/mo
Est. payment
Explore your selling options
Work with a Zillow partner agent
Leverage their expertise and Zillow's premium Showcase listings to get your home seen by more buyers.
Get startedList with your own agent
Get your home in front of millions of buyers by listing it on Zillow.
Learn how to do itSell it yourself
Take full control of how buyers see your home on Zillow by listing For Sale by Owner (FSBO).
List your homeWhat's special
Bonus room with balconyFamily roomSpa-worthy bathOpen-plan layoutWell-appointed kitchenBreakfast areaSizable fenced-in backyard
Zillow last checked:
Listing updated:
Listed by:
JJ Mackle 321-217-9553,
PREMIER SOTHEBY'S INTL. REALTY 407-644-3295
Bought with:
Jen Morreale, 3508696
REDFIN CORPORATION
Source: Stellar MLS,MLS#: O6224039 Originating MLS: Orlando Regional
Originating MLS: Orlando Regional
Facts & features
Interior
Bedrooms & bathrooms
- Bedrooms: 5
- Bathrooms: 4
- Full bathrooms: 3
- 1/2 bathrooms: 1
Primary bedroom
- Features: Walk-In Closet(s)
- Level: First
- Dimensions: 20x14
Bedroom 2
- Features: Walk-In Closet(s)
- Level: Second
- Dimensions: 12x14
Bedroom 3
- Features: Walk-In Closet(s)
- Level: Second
- Dimensions: 12x15
Bedroom 4
- Features: Walk-In Closet(s)
- Level: Second
- Dimensions: 12x15
Bedroom 5
- Features: Walk-In Closet(s)
- Level: Second
Bedroom 5
- Features: Walk-In Closet(s)
- Level: Second
- Dimensions: 13x15
Bonus room
- Features: No Closet
- Level: Second
- Dimensions: 16x16
Dining room
- Level: First
- Dimensions: 12x12
Kitchen
- Level: First
- Dimensions: 16x15
Living room
- Level: First
- Dimensions: 16x20
Heating
- Central, Electric
Cooling
- Central Air
Appliances
- Included: Dishwasher, Disposal, Range, Refrigerator
- Laundry: Inside, Laundry Room
Features
- Ceiling Fan(s), Eating Space In Kitchen, High Ceilings, Kitchen/Family Room Combo, Primary Bedroom Main Floor, Walk-In Closet(s)
- Flooring: Carpet, Ceramic Tile
- Doors: Sliding Doors
- Has fireplace: No
Interior area
- Total structure area: 4,508
- Total interior livable area: 3,365 sqft
Property
Parking
- Total spaces: 2
- Parking features: Driveway
- Attached garage spaces: 2
- Has uncovered spaces: Yes
Features
- Levels: Two
- Stories: 2
- Patio & porch: Covered, Enclosed
- Exterior features: Sidewalk
- Fencing: Other,Vinyl
Lot
- Size: 10,499 Square Feet
- Dimensions: 140 x 75
- Features: In County, Sidewalk
Details
- Parcel number: 072231587600040
- Zoning: P-D
- Special conditions: None
Construction
Type & style
- Home type: SingleFamily
- Property subtype: Single Family Residence
Materials
- Block
- Foundation: Slab
- Roof: Shingle
Condition
- New construction: No
- Year built: 2003
Utilities & green energy
- Sewer: Public Sewer
- Water: Public
- Utilities for property: Cable Available, Electricity Connected
Community & HOA
Community
- Features: Deed Restrictions, Gated Community - No Guard, Sidewalks
- Pet fee: $0 monthly
- Subdivision: MULBERRY HOLLOW 46/18
HOA
- Has HOA: Yes
- HOA fee: $79 monthly
- HOA name: Sentry Management
- HOA phone: 407-788-6700
Location
- Region: Orlando
Financial & listing details
- Price per square foot: $162/sqft
- Tax assessed value: $510,839
- Annual tax amount: $7,047
- Date on market: 7/17/2024
- Cumulative days on market: 370 days
- Listing terms: Cash,Conventional
- Ownership: Fee Simple
- Total actual rent: 0
- Electric utility on property: Yes
- Road surface type: Paved
Price history
| Date | Event | Price |
|---|---|---|
| 2/7/2025 | Sold | $545,000-5.2%$162/sqft |
Source:  Stellar MLS #O6224039 Report a problem Stellar MLS #O6224039 Report a problem | ||
| 1/23/2025 | Pending sale | $575,000$171/sqft |
Source: Stellar MLS #O6224039 Report a problem | ||
| 11/8/2024 | Price change | $575,000-4%$171/sqft |
Source: Stellar MLS #O6224039 Report a problem | ||
| 9/12/2024 | Price change | $599,000-2.6%$178/sqft |
Source: Stellar MLS #O6224039 Report a problem | ||
| 7/17/2024 | Listed for sale | $615,000$183/sqft |
Source: Stellar MLS #O6224039 Report a problem | ||
| 7/11/2024 | Listing removed | $615,000$183/sqft |
Source: Stellar MLS #O6164706 Report a problem | ||
| 5/19/2024 | Price change | $615,000-5.4%$183/sqft |
Source: Stellar MLS #O6164706 Report a problem | ||
| 12/18/2023 | Listed for sale | $650,000+170.3%$193/sqft |
Source: Stellar MLS #O6164706 Report a problem | ||
| 8/25/2003 | Sold | $240,500$71/sqft |
Source: Public Record Report a problem | ||
Public tax history
| Year | Property taxes | Tax assessment |
|---|---|---|
| 2024 | $7,562 +7.3% | $491,012 +3% |
| 2023 | $7,047 +133.7% | $476,711 +119.5% |
| 2022 | $3,016 +1.8% | $217,179 +3% |
| 2021 | $2,962 +0.9% | $210,853 +1.4% |
| 2020 | $2,935 +1.5% | $207,942 +2.3% |
| 2019 | $2,892 +0.9% | $203,267 +1.9% |
| 2018 | $2,866 | $199,477 -27.5% |
| 2017 | $2,866 +1.6% | $275,188 +4.8% |
| 2016 | $2,820 +1% | $262,481 +2.8% |
| 2015 | $2,792 -3.4% | $255,356 +2.5% |
| 2014 | $2,891 +2.3% | $249,070 +34.1% |
| 2013 | $2,826 +1.3% | $185,781 +1.7% |
| 2012 | $2,790 -3.3% | $182,627 -3.4% |
| 2011 | $2,884 +5.2% | $189,007 +2.4% |
| 2010 | $2,742 | $184,564 -21.9% |
| 2009 | -- | $236,338 -28% |
| 2008 | $3,638 -1.3% | $328,207 -11.4% |
| 2007 | $3,687 -5.8% | $370,572 +11.7% |
| 2006 | $3,913 +0.4% | $331,627 +28% |
| 2005 | $3,896 +4.6% | $259,056 +17.5% |
| 2004 | $3,726 +366.2% | $220,385 +529.7% |
| 2003 | $799 +22.4% | $35,000 |
| 2002 | $653 | $35,000 |
Find assessor info on the county website
Neighborhood: 32817
Nearby homes
- $482,6004 bd3 ba2.3k sqft4022 Hollow Crossing Dr, Orlando, FL 32817Off Market
- $477,6004 bd3 ba2.3k sqft4030 Hollow Crossing Dr, Orlando, FL 32817Off Market
- $529,2004 bd3 ba2.5k sqft4034 Hollow Crossing Dr, Orlando, FL 32817Off Market
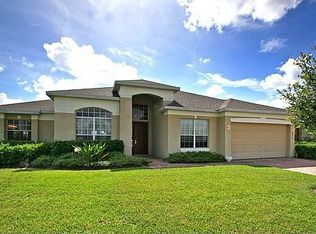
- $621,6004 bd4 ba3.3k sqft4018 Hollow Crossing Dr, Orlando, FL 32817Off Market
- $532,5004 bd3 ba2.6k sqft9918 Hollow Pointe Way, Orlando, FL 32817Off Market
- $495,8004 bd2 ba2.3k sqft3945 Hollow Crossing Dr, Orlando, FL 32817Off Market
- $976,9683.992 Acres3301 Dean Rd, Orlando, FL 32817Off Market
- $546,3004 bd2 ba3k sqft4038 Hollow Crossing Dr, Orlando, FL 32817Off Market
Nearby schools
GreatSchools rating
- 9/10Arbor Ridge K-8Grades: PK-8Distance: 0.7 mi
- 7/10Winter Park High SchoolGrades: 9-12Distance: 4.8 mi
- 4/10Union Park Middle SchoolGrades: 6-8Distance: 1.6 mi
Schools provided by the listing agent
- Elementary: Arbor Ridge Elem
- Middle: Union Park Middle
- High: Winter Park High
Source: Stellar MLS. This data may not be complete. We recommend contacting the local school district to confirm school assignments for this home.
Get a cash offer in 3 minutes
Find out how much your home could sell for in as little as 3 minutes with a no-obligation cash offer.
Estimated market value
$536,200
Get a cash offer in 3 minutes
Find out how much your home could sell for in as little as 3 minutes with a no-obligation cash offer.
Estimated market value
$536,200
- Florida
- Orange County
- Orlando
- 32817
- 4026 HOLLOW CROSSING DRIVE
Nearby cities
Nearby neighborhoods
Nearby zip codes
Other Orlando Topics
