Skip main navigation
Sold
  • $390,000

    4026 Kingston Ct, Jackson, MI 49203

    5beds
    3,520sqft
    Single Family Residence
    Built in 2003
    0.5 Acres Lot
    $433,700 Zestimate®
    $111/sqft
    $3,132 Estimated rent

    Home value

    $433,700

    $412,000 - $455,000

    $3,132/mo

    Zestimate® history
    Loading
    Loading...

    Owner options

    List your home for rent

    $3,132/mo

    Rent Zestimate®

    Find your next renter with Zillow Rental Manager. Plus, with online applications, you can quickly screen prospective tenants – for free.

    Learn more

    $3,132/mo

    Rent Zestimate®

    Refinance and save

    $2,505/mo

    Est. payment

    Refinancing to a lower rate could help reduce your monthly payments and save thousands over the life of the loan.

    See today's rates

    $2,505/mo

    Est. payment

    Explore your selling options

    Work with a Zillow partner agent

    Leverage their expertise and Zillow's premium Showcase listings to get your home seen by more buyers.

    Get started

    List with your own agent

    Get your home in front of millions of buyers by listing it on Zillow.

    Learn how to do it

    Sell it yourself

    Take full control of how buyers see your home on Zillow by listing For Sale by Owner (FSBO).

    List your home

    What's special

    Gas fireplaceQuartz countertopsOpen floor planPrestigious gatewood subdivisionSpacious layout
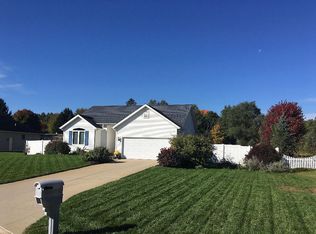
    Prepare to embark on a journey through an extraordinary home, where pride in ownership and sheer quality are on full display. Located in the coveted Gatewood subdivision of Summit Township, this is no ordinary house; it's a meticulously maintained 4-bedroom, 3.5-bath residence with the potential for a 5th bedroom or a home office, promising a lifestyle of sheer elegance and comfort. As you step through the front door, you'll immediately sense the warmth and pride that exude from every corner of this residence. The main level beckons with an inviting open floor plan, a testament to modern living. A cozy living room with a gas fireplace becomes the heart of the home, setting the stage for countless cherished moments with loved ones. The Owner's suite is a true retreat, a private sanctuary to escape to at the end of the day. With its spacious layout and en-suite bathroom, it's a haven of relaxation and rejuvenation. Three additional bedrooms on the main floor provide ample space for family members or guests. The potential 5th bedroom or home office offers versatility, catering to your unique needs. Entertaining is a breeze in this home. The finished basement is a playground for adults and kids alike. The bar/game room promises hours of fun and laughter, while an additional bedroom and full bathroom make it the ideal space for overnight guests or extended family visits. The kitchen, featuring quartz countertops, is a chef's dream. Whether you're preparing a casual family dinner or hosting a grand gathering, this space is as functional as it is beautiful. Step outside onto your private deck, where you can unwind and soak in the serene surroundings. It's the perfect spot for sipping your morning coffee or hosting an alfresco dinner party. For the hobbyist or DIY enthusiast, this property offers an extraordinary opportunity. An additional detached 2-car garage with power complements the attached 2-car garage. Whether you're an artist, craftsman, or collector, the extra space is a canvas for your passions. This property is more than just a house; it's a living testament to the pride in homeownership. Every detail, every corner, has been thoughtfully maintained and cherished. You'll feel it in the carefully tended gardens, in the meticulously clean and organized spaces, and in the quality of the finishes throughout. This property is a unique and exceptional opportunity, and it offers an unparalleled lifestyle in the prestigious Gatewood subdivision. The pride in ownership shines through, and the quality of this home is unquestionably worth the investment. Don't let this one-of-a-kind gem slip through your fingers. It's not just a house; it's your next home, where lasting memories are waiting to be made. Call Matthew D. Miller for your own private showing 269-267-7406

    Zillow last checked:

    Listing updated:

    Listed by:

    Matthew Miller 269-267-7406,

    Real Broker, LLC

    Bought with:

    Out of Area Agent

    Out of Area Office

    Source: MichRIC,MLS#: 23140017MLS Logo

    Facts & features

    Interior

    Bedrooms & bathrooms
    • Bedrooms: 5
    • Bathrooms: 4
    • Full bathrooms: 3
    • 1/2 bathrooms: 1
    • Main level bedrooms: 4
    Primary bedroom
    • Level: Main
    • Area: 195
    • Dimensions: 15.00 x 13.00
    Bedroom 2
    • Level: Main
    • Area: 154
    • Dimensions: 11.00 x 14.00
    Bedroom 3
    • Level: Main
    • Area: 121
    • Dimensions: 11.00 x 11.00
    Bedroom 4
    • Level: Basement
    • Area: 144
    • Dimensions: 12.00 x 12.00
    Primary bathroom
    • Level: Main
    • Area: 120
    • Dimensions: 12.00 x 10.00
    Bathroom 1
    • Level: Main
    • Area: 36
    • Dimensions: 6.00 x 6.00
    Bathroom 2
    • Level: Main
    • Area: 64
    • Dimensions: 8.00 x 8.00
    Bathroom 4
    • Level: Basement
    • Area: 90
    • Dimensions: 10.00 x 9.00
    Dining room
    • Level: Main
    • Area: 121
    • Dimensions: 11.00 x 11.00
    Family room
    • Level: Main
    • Area: 308
    • Dimensions: 22.00 x 14.00
    Game room
    • Level: Basement
    • Area: 740
    • Dimensions: 37.00 x 20.00
    Kitchen
    • Level: Main
    • Area: 169
    • Dimensions: 13.00 x 13.00
    Laundry
    • Level: Main
    • Area: 48
    • Dimensions: 6.00 x 8.00
    Living room
    • Level: Main
    • Area: 375
    • Dimensions: 15.00 x 25.00
    Office
    • Level: Main
    • Area: 180
    • Dimensions: 10.00 x 18.00
    Heating
    • Baseboard, Forced Air
    Cooling
    • Central Air
    Appliances
    • Included: Humidifier, Dishwasher, Dryer, Microwave, Oven, Range, Refrigerator, Washer
    • Laundry: Gas Dryer Hookup, Laundry Room, Main Level
    Features
    • Ceiling Fan(s), Guest Quarters, Center Island, Eat-in Kitchen, Pantry
    • Windows: Low-Emissivity Windows, Screens, Insulated Windows, Window Treatments
    • Basement: Crawl Space,Full
    • Number of fireplaces: 1
    • Fireplace features: Family Room, Gas Log
    Interior area
    • Total structure area: 2,054
    • Total interior livable area: 3,520 sqft
    • Finished area below ground: 1,466

    Property

    Parking
    • Total spaces: 2
    • Parking features: Attached, Garage Door Opener
    • Garage spaces: 2
    Accessibility
    • Accessibility features: 36 Inch Entrance Door, 36' or + Hallway, Covered Entrance, Low Threshold Shower
    Features
    • Stories: 1
    Lot
    • Size: 0.5 Acres
    • Dimensions: 194 x 112
    • Features: Cul-De-Sac, Shrubs/Hedges
    Details
    • Additional structures: Second Garage
    • Parcel number: 198132410105000
    • Zoning description: res

    Construction

    Type & style
    • Home type: SingleFamily
    • Architectural style: Ranch
    • Property subtype: Single Family Residence
    Materials
    • Stone, Vinyl Siding
    • Roof: Asphalt
    Condition
    • New construction: No
    • Year built: 2003

    Utilities & green energy

    • Sewer: Public Sewer
    • Water: Public
    • Utilities for property: Natural Gas Connected

    Community & HOA

    Community
    • Subdivision: Gatewood
    Location
    • Region: Jackson

    Financial & listing details

    • Price per square foot: $111/sqft
    • Tax assessed value: $168,445
    • Annual tax amount: $6,032
    • Date on market: 10/27/2023
    • Listing terms: Cash,FHA,VA Loan,USDA Loan,MSHDA,Conventional
    • Road surface type: Paved

    Price history

    DateEventPrice
    11/30/2023Sold$390,000-1.3%$111/sqft
    Source: MichRIC #23140017 Report a problem
    10/30/2023Pending sale$395,000+2.6%$112/sqft
    Source: MichRIC #23140017 Report a problem
    10/27/2023Listed for sale$385,000+35.1%$109/sqft
    Source: MichRIC #23140017 Report a problem
    7/20/2020Sold$285,000-3.4%$81/sqft
    Source: Public Record Report a problem
    5/13/2020Pending sale$295,000$84/sqft
    Source: EXIT REALTY 1ST LLC #202000852 Report a problem
    3/26/2020Listed for sale$295,000+52.1%$84/sqft
    Source: EXIT REALTY 1ST LLC #202000852 Report a problem
    1/10/2014Sold$194,000-3%$55/sqft
    Source: Public Record Report a problem
    12/7/2013Listed for sale$199,900$57/sqft
    Source: ERA REARDON REALTY, L.L.C. #20019464 Report a problem
    10/17/2013Listing removed$199,900$57/sqft
    Source: ERA Reardon Realty #20015477 Report a problem
    5/4/2013Price change$199,900-4.4%$57/sqft
    Source: ERA Reardon Realty #20015477 Report a problem
    3/19/2013Listed for sale$209,000+4.6%$59/sqft
    Source: ERA Reardon Realty #20015477 Report a problem
    5/24/2012Listing removed$199,900$57/sqft
    Source: Good Earth Real Estate, LLC #20011251 Report a problem
    1/24/2012Price change$199,900-11.1%$57/sqft
    Source: Good Earth Real Estate, LLC #20009822 Report a problem
    11/1/2011Listed for sale$224,900$64/sqft
    Source: Good Earth Real Estate, LLC #20008818 Report a problem

    Public tax history

    YearProperty taxesTax assessment
    2025-- $194,600 +7%
    2024-- $181,900 +17.1%
    2021$4,496 $155,300 +0.2%
    2020$4,496 +9.6%$155,000 +3.5%
    2019$4,103 +2.4%$149,700 +17.4%
    2018$4,008 +16.4%$127,500 +2.7%
    2017$3,442 $124,100 +9.2%
    2016$3,442 +11%$113,600 +5%
    2015$3,100 $108,200 +3.8%
    2014$3,100 $104,200 +10.4%
    2012-- $94,400 -3.5%
    2011-- $97,800 +18.5%
    2010-- $82,500 -9.3%
    2009-- $91,000
    Find assessor info on the county website

    Neighborhood: Vandercook Lake

    Nearby schools

    GreatSchools rating
    Get pre-qualified for a loan
    At Zillow Home Loans, we can pre-qualify you in as little as 5 minutes with no impact to your credit score.

    An equal housing lender. NMLS #10287.