Classic New Orleans charm defines this 1880s shotgun home on the edge of the Bywater. Inside, you'll find beautiful original details, including historic hardwood floors and fireplace mantels that highlight the home's character. While much of its historic appeal remains intact, the major updates have already been completed, including updated mechanical systems and energy-efficient windows. The backyard shed offers plenty of potential for a studio, workshop, office, or additional storage. A gated, off-street driveway provides the convenience of private parking. Enjoy easy access to neighborhood coffee shops, restaurants, and music venues, all just a short walk from your front door.
Active under contract
$290,000
4026 Marais St, New Orleans, LA 70117
2beds
1,380sqft
Single Family Residence
Built in 1886
3,841 Square Feet Lot
$280,500 Zestimate®
$210/sqft
$-- HOA
What's special
Historic hardwood floorsBeautiful original detailsPrivate parkingGated off-street drivewayUpdated mechanical systemsEnergy-efficient windowsFireplace mantels
- 86 days
- 156
- 11
Zillow last checked:
Listing updated:
Listed by:
Douglas Rodick 504-312-3288,
McEnery Residential, LLC 504-605-4400
Source: GSREIN,MLS#: 2562670
Facts & features
Interior
Bedrooms & bathrooms
- Bedrooms: 2
- Bathrooms: 1
- Full bathrooms: 1
Bedroom
- Description: Flooring: Wood
- Level: Lower
- Dimensions: 13x15'2
Bedroom
- Description: Flooring: Vinyl
- Level: Lower
- Dimensions: 8'4x18'7
Bathroom
- Description: Flooring: Tile
- Level: Lower
- Dimensions: 6'10x11
Kitchen
- Description: Flooring: Tile
- Level: Lower
- Dimensions: 11'11x15'2
Living room
- Description: Flooring: Wood
- Level: Lower
- Dimensions: 37'6x15'2
Sitting room
- Description: Flooring: Wood
- Level: Lower
- Dimensions: 14'11x15'2
Heating
- Central
Cooling
- Central Air
Appliances
- Included: Oven, Range
- Laundry: Washer Hookup, Dryer Hookup
Features
- Has fireplace: Yes
- Fireplace features: Wood Burning
Interior area
- Total structure area: 1,477
- Total interior livable area: 1,380 sqft
Property
Parking
- Total spaces: 3
- Parking features: Off Street, Three or more Spaces
Features
- Levels: One
- Stories: 1
- Patio & porch: Concrete, Porch
- Exterior features: Porch
- Pool features: None
Lot
- Size: 3,841 Square Feet
- Dimensions: 32 x 120
- Features: City Lot, Rectangular Lot
Details
- Additional structures: Shed(s)
- Parcel number: 39W208910
- Special conditions: None
Construction
Type & style
- Home type: SingleFamily
- Property subtype: Single Family Residence
Materials
- Hardboard, HardiPlank Type
- Foundation: Raised
- Roof: Asphalt
Condition
- Very Good Condition
- Year built: 1886
Utilities & green energy
- Sewer: Public Sewer
- Water: Public
Community & HOA
HOA
- Has HOA: No
Location
- Region: New Orleans
Financial & listing details
- Price per square foot: $210/sqft
- Tax assessed value: $192,100
- Annual tax amount: $1,632
- Date on market: 6/11/2026
Estimated market value
$280,500
$266,000 - $295,000
$1,822/mo
Price history
| Date | Event | Price |
|---|---|---|
| 8/4/2026 | Contingent | $290,000$210/sqft |
Source:  GSREIN #2562670 Report a problem GSREIN #2562670 Report a problem | ||
| 7/28/2026 | Listed for sale | $290,000$210/sqft |
Source: GSREIN #2562670 Report a problem | ||
| 7/12/2026 | Contingent | $290,000$210/sqft |
Source: GSREIN #2562670 Report a problem | ||
| 6/12/2026 | Listed for sale | $290,000+18.9%$210/sqft |
Source: GSREIN #2562670 Report a problem | ||
| 3/24/2021 | Listing removed | -- |
Source: Owner Report a problem | ||
| 8/1/2019 | Sold | -- |
Source: Public Record Report a problem | ||
| 7/8/2019 | Pending sale | $244,000$177/sqft |
Source: Owner Report a problem | ||
| 6/8/2019 | Listed for sale | $244,000$177/sqft |
Source: Owner Report a problem | ||
| 10/27/2009 | Sold | -- |
Source: Public Record Report a problem | ||
Public tax history
| Year | Property taxes | Tax assessment |
|---|---|---|
| 2026 | $1,632 -6.1% | $19,210 -4% |
| 2025 | $1,737 -35.2% | $20,010 |
| 2024 | $2,681 -15.8% | $20,010 -8.4% |
| 2023 | $3,184 +8.3% | $21,850 +4.6% |
| 2022 | $2,939 -6.5% | $20,890 -4.4% |
| 2021 | $3,145 | $21,850 +118.3% |
| 2020 | -- | $10,010 +22.4% |
| 2019 | $1,236 | $8,180 |
| 2018 | $1,236 | $8,180 |
| 2017 | $1,236 -1.9% | $8,180 |
| 2016 | $1,260 +1.5% | $8,180 +162.2% |
| 2015 | $1,242 | $3,120 |
| 2014 | $1,242 +167.7% | $3,120 |
| 2013 | $464 | $3,120 |
| 2012 | -- | $3,120 +2.3% |
| 2011 | -- | $3,050 |
| 2010 | -- | $3,050 |
| 2009 | -- | $3,050 |
| 2007 | -- | $3,050 |
Find assessor info on the county website
Monthly payment
Est. payment
Payment breakdown
Explore the cost of this home by adjusting the details. Changes won't be saved.Climate risks
Neighborhood: St. Claude

Similar homes
- $299,0002 bd2 ba1.2k sqft1222 Desire St, New Orleans, LA 70117For Sale
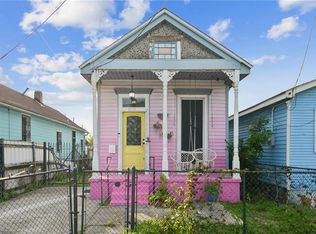
 MLS ID #2545466, Adrienne LaBauve, eXp Realty, LLC. GSREIN
 - $285,0002 bd2 ba1.2k sqft1915 Port St, New Orleans, LA 70117For Sale
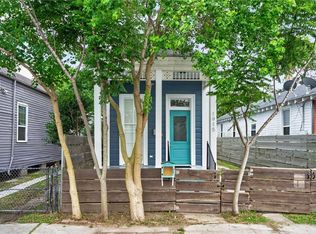 MLS ID #2556885, Alix Loomis, FQR Realtors. GSREIN
 - $275,0001 bd1 ba985 sqft1121 Piety St, New Orleans, LA 70117For Sale
 MLS ID #2570750, Joanna Daunie, Homesmart Realty South. GSREIN
 - $329,9003 bd4 ba1.7k sqft3608 N Derbigny St, New Orleans, LA 70117For Sale
 MLS ID #2564970, Richard Miley, 1 Percent Lists Legacy. GSREIN
 - $285,0004 bd2 ba1.6k sqft1435 France St, New Orleans, LA 70117For SaleMLS ID #2524388, Kelly Marbry, Engel & Völkers New Orleans. GSREIN
- $389,0002 bd2 ba1.4k sqft1026 France St, New Orleans, LA 70117For SaleMLS ID #2558731, Tangie Stephens, KELLER WILLIAMS REALTY 455-0100. GSREIN
- $210,0002 bd1 ba1.1k sqft916 Kentucky St, New Orleans, LA 70117For SaleMLS ID #2563177, Louis Williams, Keller Williams Realty Services. GSREIN
- $225,0003 bd2 ba1.1k sqft2566 N Rocheblave St, New Orleans, LA 70117For SaleMLS ID #2574860, KARAM SALEM, Bilal A. Zughayer. GSREIN
- $315,0004 bd2 ba1.7k sqft4906-08 Burgundy St, New Orleans, LA 70117For SaleMLS ID #2564163, Lauren Buras, K Company Realty. GSREIN
- $239,9002 bd2 ba1.1k sqft408 Saint Maurice Ave, New Orleans, LA 70117For SaleMLS ID #2549455, Michael Verderosa, Historic 504 LLC. GSREIN
- $299,0003 bd3 ba1.7k sqft1240 N Villere St, New Orleans, LA 70116For SaleMLS ID #2552864, Margaret Washburn, REVE, REALTORS. GSREIN
- $410,0002 bd2 ba1.3k sqft822 Clouet St, New Orleans, LA 70117For SaleMLS ID #2557036, William Borrouso, Borrouso Realty. GSREIN
- $359,0004 bd2 ba1.7k sqft1218-20 Bartholomew St, New Orleans, LA 70117For SaleMLS ID #2566251, John Schaff, Compass Historic (LATT09). GSREIN
- $290,0003 bd2 ba1.3k sqft2718 Saint Ann St, New Orleans, LA 70119For SaleMLS ID #2544253, Leslie Heindel, Crescent City Living, LLC. GSREIN
- $299,0002 bd1 ba1.1k sqft319 S Murat St, New Orleans, LA 70119For SaleMLS ID #2566718, Kelleye Rhein, REVE, REALTORS. GSREIN
- $295,0002 bd2 ba1.4k sqft1562 N Dorgenois St, New Orleans, LA 70119For SaleMLS ID #2571491, Desiree McSwain, Cool Murphy, LLC. GSREIN
- $395,0002 bd2 ba1.4k sqft1024 Port St, New Orleans, LA 70117For SaleMLS ID #2550549, Lane Lacoy, Compass Historic (LATT09). GSREIN
- $315,0002 bd2 ba1k sqft4226 S Carrollton Ave, New Orleans, LA 70119For SaleMLS ID #2571762, Hayley Bumpas, McEnery Residential, LLC. GSREIN
- $276,0003 bd3 ba1.4k sqft2748 Bienville St, New Orleans, LA 70119For SaleMLS ID #2554029, Tynel Parfait, KELLER WILLIAMS REALTY 455-0100. GSREIN
- $249,9993 bd3 ba1.1k sqft528 Tupelo St, New Orleans, LA 70117For SaleMLS ID #2563029, Toneka Royal, The W Group Real Estate LLC. GSREIN
