Skip main navigation
Off market
  • $1,260,900

    4026 Miles Johnson Pkwy, Spring Hill, TN 37174

    4beds
    3,700sqft
    SingleFamily
    Built in 2008
    36.1 Acres Lot
    $1,260,900 Zestimate®
    $341/sqft
    $4,690 Estimated rent

    Home value

    $1,260,900

    $1.11M - $1.45M

    $4,690/mo

    Zestimate® history
    Loading
    Loading...

    Owner options

    List your home for rent

    $4,690/mo

    Rent Zestimate®

    Find your next renter with Zillow Rental Manager. Plus, with online applications, you can quickly screen prospective tenants – for free.

    Learn more

    $4,690/mo

    Rent Zestimate®

    Refinance and save

    $7,276/mo

    Est. payment

    Refinancing to a lower rate could help reduce your monthly payments and save thousands over the life of the loan.

    See today's rates

    $7,276/mo

    Est. payment

    Explore your selling options

    Work with a Zillow partner agent

    Leverage their expertise and Zillow's premium Showcase listings to get your home seen by more buyers.

    Get started

    List with your own agent

    Get your home in front of millions of buyers by listing it on Zillow.

    Learn how to do it

    Sell it yourself

    Take full control of how buyers see your home on Zillow by listing For Sale by Owner (FSBO).

    List your home

    What's special

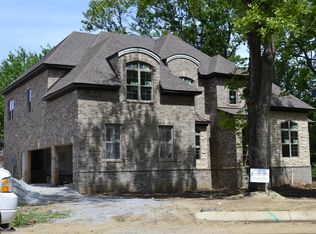
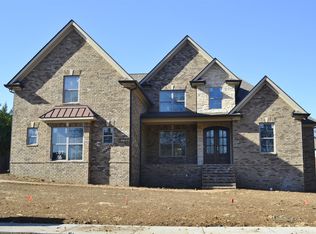
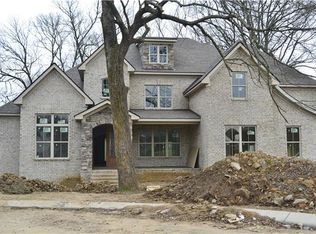
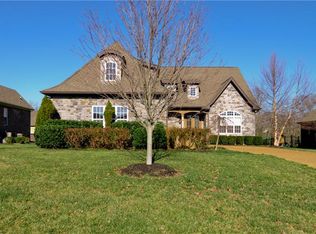
    This 2 level home boasts everything, including a large custum built in pool with all the extras!! Thru the double door mahogany entry, is an open floor plan boasting 26 foot tall ceilings. Every entry way and window displays custom wood decor and custom trim work. The great room off of the 2 story foyer displays floor to ceiling custom windows and moldings.The fireplace in the great room is made of stone with a double mantle that is also floor to ceiling. The kitchen is extra large with all stainless steel appliances with custom granite tops. A custom butcher block made of custom cabinetry is in the center with 2 stools. The kitchen is a joined with a gathering room, making the kitchen even larger. There are 13 custom windows in the kitchen/ gathering room with custom fit blinds. The front den/ office is complete with a triple tray ceiling, double window and ceiling fan. This room joins a coffee nook with cherry cabinetry and granite top. The master suite is large with an out cove large enough for a sofa with 6 windows/ custom blinds. It also boasts a triple tray ceiling with ceiling fan and high hat lighting.The walk in closets are complete with custom shelves, for clothes, handbags and shoes. The master bath has a Tourette ceiling, a jetted whirl pool tub, double vanities for her and him on each side and a walkin glass shower. The toilet and linen closet is in a separate room. The dining room is open to the foyer with rounded large entry ways and custom moldings. There is a stair case off the dining room and a stair case from the gathering room that meet in the middle and lead to second floor.there is a cat walk from the foyer to the attic on 1 side and 3 bedrooms to the other. There are 2 full baths including a jack and Jill bath.there is a large bonus room upstairs that is equivelant to a double car garage. Their is a covered porch on the front and a patio out back door. There is a second patio in yard. Complete with estate fencing and attached triple car garage. There is a second refrigerator in garage. New central air unit upstairs.

    This property is off market, which means it's not currently listed for sale or rent on Zillow. This may be different from what's available on other websites or public sources.
    Facts & features

    Interior

    Bedrooms & bathrooms
    • Bedrooms: 4
    • Bathrooms: 4
    • Full bathrooms: 3
    • 1/2 bathrooms: 1
    Heating
    • Forced air, Heat pump, Electric, Gas
    Cooling
    • Central
    Appliances
    • Included: Dishwasher, Dryer, Freezer, Garbage disposal, Microwave, Range / Oven, Refrigerator, Washer
    Features
    • Flooring: Softwood, Tile, Carpet, Hardwood
    • Basement: None
    • Has fireplace: Yes
    Interior area
    • Total interior livable area: 3,700 sqft

    Property

    Parking
    • Total spaces: 7
    • Parking features: Garage - Attached
    Features
    • Exterior features: Stone, Wood, Wood products, Brick
    • Has view: Yes
    • View description: Water
    • Has water view: Yes
    • Water view: Water
    Lot
    • Size: 36.10 Acres
    Details
    • Parcel number: 094167GC00300

    Construction

    Type & style
    • Home type: SingleFamily
    Materials
    • Other
    • Foundation: Crawl/Raised
    • Roof: Shake / Shingle
    Condition
    • Year built: 2008

    Community & neighborhood

    Location
    • Region: Spring Hill

    HOA & financial

    HOA
    • Has HOA: Yes
    • HOA fee: $62 monthly

    Price history

    DateEventPrice
    7/1/2010Sold$426,850$115/sqft
    Source: Public Record Report a problem

    Public tax history

    YearProperty taxesTax assessment
    2025$4,434 +22.8%$220,700 +56.9%
    2024$3,612 $140,625
    2023$3,612 $140,625
    2022$3,612 -2.1%$140,625
    2021$3,688 +0.8%$140,625 +21.9%
    2020$3,659 +3%$115,400
    2019$3,551 +12%$115,400
    2018$3,170 $115,400
    2017$3,170 $115,400
    2016-- $115,400 +9.3%
    2015-- $105,625
    2014-- $105,625
    2013-- $105,625
    2012-- $105,625
    2011-- $105,625

    Find assessor info on the county website

    Neighborhood: 37174

    Nearby schools

    GreatSchools rating
    Get a cash offer in 3 minutes
    Find out how much your home could sell for in as little as 3 minutes with a no-obligation cash offer.
    Estimated market value
    $1,260,900
    Get a cash offer in 3 minutes
    Find out how much your home could sell for in as little as 3 minutes with a no-obligation cash offer.
    Estimated market value
    $1,260,900