Skip main navigation
Closed
  • $450,000

    4026 Miranda Way, Charlotte, NC 28216

    3beds
    2,294sqft
    Single Family Residence
    Built in 2026
    0.15 Acres Lot
    $433,900 Zestimate®
    $196/sqft
    $2,594 Estimated rent

    Home value

    $433,900

    $408,000 - $464,000

    $2,594/mo

    Zestimate® history
    Loading
    Loading...

    Owner options

    List your home for rent

    $2,594/mo

    Rent Zestimate®

    Find your next renter with Zillow Rental Manager. Plus, with online applications, you can quickly screen prospective tenants – for free.

    Learn more

    $2,594/mo

    Rent Zestimate®

    Refinance and save

    $2,756/mo

    Est. payment

    Refinancing to a lower rate could help reduce your monthly payments and save thousands over the life of the loan.

    See today's rates

    $2,756/mo

    Est. payment

    Explore your selling options

    Work with a Zillow partner agent

    Leverage their expertise and Zillow's premium Showcase listings to get your home seen by more buyers.

    Get started

    List with your own agent

    Get your home in front of millions of buyers by listing it on Zillow.

    Learn how to do it

    Sell it yourself

    Take full control of how buyers see your home on Zillow by listing For Sale by Owner (FSBO).

    List your home

    What's special

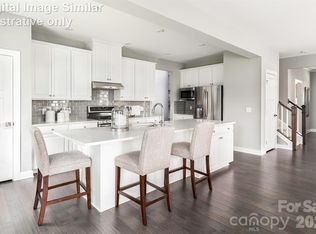
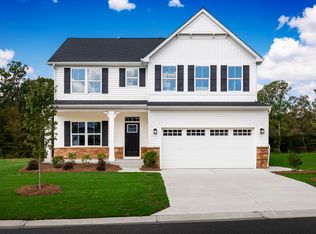
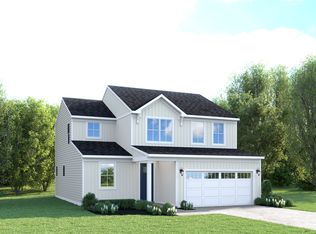
    Quick Move-In! Welcome to the Anderson—where thoughtful design meets everyday comfort. This beautifully crafted home offers a flexible layout that adapts to your lifestyle. Enjoy a covered front porch (with optional full extension), and a chef-inspired kitchen featuring a large island, quartz countertops, pendant lighting, wall tile backsplash, stainless steel appliances, upgraded cabinets and gas range. The Kitchen Cabinet Enhancement Package and Nickel Finish hardware add a touch of elegance, while LED Light Packages A & B brighten common areas and bedrooms. The spacious dining area and great room—complete with upgraded LVP flooring and LED lighting—are perfect for gatherings. The main-level owner’s suite is a private retreat with dual vanities, a center cabinet extension, Roman shower, frameless shower door, and linen closet. A cozy front study offers space for work or creativity. The garage entry includes a coat closet with the laundry room conveniently located on the main floor. Upstairs, find two large bedrooms, a versatile loft and space for an additional bath. Need more storage? The unfinished attic has you covered. Relax on the covered rear porch or add a fireplace for cozy evenings. Additional added comforts or visually pleasing: LVP in family entrance, foyer, kitchen and powder room. Ceramic flooring in both full baths and laundry room. Windows family entry side and dining area. Home technology enclosure. Located near I-485, I-77, Riverbend Village, Super Target, Lowe’s & Mountain Island Lake—with a pocket park and gathering space planned. To be built. Photos for illustrative purposes only.

    Zillow last checked:

    Listing updated:

    Listed by:

    Timothy OBrien tobrien@ryanhomes.com,

    NVR Homes, Inc./Ryan Homes

    Bought with:

    Non Member

    Canopy Administration

    Source: Canopy MLS as distributed by MLS GRID,MLS#: 4319564MLS Logo

    Facts & features

    Interior

    Bedrooms & bathrooms
    • Bedrooms: 3
    • Bathrooms: 3
    • Full bathrooms: 2
    • 1/2 bathrooms: 1
    • Main level bedrooms: 1
    Primary bedroom
    • Features: En Suite Bathroom, Walk-In Closet(s)
    • Level: Main
    Bedroom s
    • Features: Walk-In Closet(s)
    • Level: Upper
    Bedroom s
    • Features: Walk-In Closet(s)
    • Level: Upper
    Bathroom full
    • Level: Main
    Bathroom full
    • Level: Upper
    Bathroom half
    • Level: Main
    Bathroom half
    • Level: Main
    Dining area
    • Features: Open Floorplan
    • Level: Main
    Family room
    • Features: Open Floorplan
    • Level: Main
    Flex space
    • Level: Main
    Kitchen
    • Features: Kitchen Island, Open Floorplan, Walk-In Pantry
    • Level: Main
    Laundry
    • Level: Main
    Loft
    • Level: Upper
    Heating
    • Natural Gas
    Cooling
    • Electric
    Appliances
    • Included: Dishwasher, Disposal, Electric Water Heater, Exhaust Fan, Exhaust Hood, Gas Range, Microwave, Plumbed For Ice Maker
    • Laundry: Electric Dryer Hookup, Inside, Laundry Room, Main Level, Washer Hookup
    Features
    • Kitchen Island, Open Floorplan, Storage, Walk-In Closet(s), Walk-In Pantry
    • Flooring: Carpet, Vinyl
    • Doors: Sliding Doors
    • Windows: Insulated Windows
    • Has basement: No
    • Attic: Pull Down Stairs
    Interior area
    • Total structure area: 2,294
    • Total interior livable area: 2,294 sqft
    • Finished area above ground: 2,294
    • Finished area below ground: 0

    Property

    Parking
    • Total spaces: 2
    • Parking features: Driveway, Attached Garage, Garage Door Opener, Garage Faces Front, Garage on Main Level
    • Attached garage spaces: 2
    • Has uncovered spaces: Yes
    Features
    • Levels: Two
    • Stories: 2
    • Patio & porch: Front Porch, Patio, Rear Porch
    Lot
    • Size: 0.15 Acres
    Details
    • Parcel number: 03741162
    • Zoning: N1-A
    • Special conditions: Standard

    Construction

    Type & style
    • Home type: SingleFamily
    • Architectural style: Transitional
    • Property subtype: Single Family Residence
    Materials
    • Fiber Cement
    • Foundation: Slab
    Condition
    • New construction: Yes
    • Year built: 2026
    Details
    • Builder model: ANDERSON L -Quick Move-In
    • Builder name: Ryan Homes

    Utilities & green energy

    • Sewer: Public Sewer
    • Water: City
    • Utilities for property: Cable Available, Underground Power Lines, Underground Utilities

    Community & HOA

    Community
    • Features: Recreation Area, Sidewalks, Street Lights
    • Security: Carbon Monoxide Detector(s), Smoke Detector(s)
    • Subdivision: Kelton
    HOA
    • Has HOA: Yes
    • HOA fee: $85 monthly
    Location
    • Region: Charlotte

    Financial & listing details

    • Price per square foot: $196/sqft
    • Date on market: 11/5/2025
    • Cumulative days on market: 7 days
    • Road surface type: Concrete, Paved

    Price history

    DateEventPrice
    12/19/2025Sold$450,000$196/sqft
    Source: Canopy MLS as distributed by MLS GRID #4319564 Report a problem
    11/19/2025Pending sale$450,000$196/sqft
    Source: Canopy MLS as distributed by MLS GRID #4319564 Report a problem
    11/11/2025Listing removed$450,000$196/sqft
    Source: Canopy MLS as distributed by MLS GRID #4319564 Report a problem
    11/6/2025Listed for sale$450,000$196/sqft
    Source: Canopy MLS as distributed by MLS GRID #4319564 Report a problem

    Public tax history

    Tax history is unavailable.

    Neighborhood: 28216

    Nearby schools

    GreatSchools rating
    Schools provided by the listing agent
    • Elementary: Long Creek
    • Middle: Francis Bradley
    • High: Hopewell

    Source: Canopy MLS as distributed by MLS GRID. This data may not be complete. We recommend contacting the local school district to confirm school assignments for this home.

    Get a cash offer in 3 minutes
    Find out how much your home could sell for in as little as 3 minutes with a no-obligation cash offer.
    Estimated market value
    $433,900
    Get a cash offer in 3 minutes
    Find out how much your home could sell for in as little as 3 minutes with a no-obligation cash offer.
    Estimated market value
    $433,900