Welcome to this bright, spacious, and sun-drenched duplex down in a lovely Greystone building in historic Buena Park! This three bed three bath home boasts the perfect combination of classic and modern features. Main level features an open floor plan with sizable rooms, beautiful crown molding and hardwood flooring. Spacious island kitchen with stainless steel appliances including a new refrigerator and new disposal, granite counters, white cabinets - a great configuration for entertaining while cooking. Kitchen opens to a separate dining area & charming living room with a gas fireplace. Primary suite includes four closets which include two walk ins, a large sitting area that can easily be used as an office space or nursery, an ensuite bathroom with a separate dressing/make-up vanity and walk-in shower with slate tile. Second bedroom and full 2nd bath located on main level. Two living spaces on both floor levels allow for easy entertaining and multi-floor living or the possibility of a roommate with their own space. Lower level includes large family room and a 3rd bedroom with a private bath. Newer in-unit front loading washer/dryer and a very large private storage room accessed from inside the unit, large private covered deck off primary bedroom overlooks a sizeable common backyard for family and fur babies to enjoy! Gorgeous Greystone building in a location that cannot be beat. A commuter's dream minutes from public transportation with two express buses and the CTA train to downtown, a large assortment of nearby restaurants, shopping, gyms, close to Wrigleyville, the lake - this home is a true must see, freshly painted and move in ready. Ring in the New Year in this most amazing home! Parking options available nearby.
Closed
$610,000
4026 N Clarendon Ave APT 1S, Chicago, IL 60613
3beds
2,132sqft
Condominium, Duplex, Single Family Residence
Built in 1901
-- sqft lot
$627,400 Zestimate®
$286/sqft
$4,656 Estimated rent
Home value
$627,400
$565,000 - $696,000
$4,656/mo
Zestimate® history
Owner options
List your home for rent
$4,656/mo
Rent Zestimate®
Find your next renter with Zillow Rental Manager. Plus, with online applications, you can quickly screen prospective tenants – for free.
$4,656/mo
Rent Zestimate®
Refinance and save
$4,055/mo
Est. payment
Refinancing to a lower rate could help reduce your monthly payments and save thousands over the life of the loan.
$4,055/mo
Est. payment
Explore your selling options
Work with a Zillow partner agent
Leverage their expertise and Zillow's premium Showcase listings to get your home seen by more buyers.
Get startedList with your own agent
Get your home in front of millions of buyers by listing it on Zillow.
Learn how to do itSell it yourself
Take full control of how buyers see your home on Zillow by listing For Sale by Owner (FSBO).
List your homeWhat's special
Lovely greystone buildingGorgeous greystone buildingSpacious island kitchenGranite countersHardwood flooringStainless steel appliancesBeautiful crown molding
Zillow last checked:
Listing updated:
Listed by:
Morgan Sage 312-944-8900,
Berkshire Hathaway HomeServices Chicago,
Christian Chacon,
Berkshire Hathaway HomeServices Chicago
Bought with:
Konrad Dabrowski
Fulton Grace Realty
Source: MRED as distributed by MLS GRID,MLS#: 12528569
Facts & features
Interior
Bedrooms & bathrooms
- Bedrooms: 3
- Bathrooms: 3
- Full bathrooms: 3
Rooms
- Room types: Deck, Storage, Walk In Closet
Primary bedroom
- Features: Flooring (Hardwood), Window Treatments (Blinds), Bathroom (Full)
- Level: Main
- Area: 437 Square Feet
- Dimensions: 23X19
Bedroom 2
- Features: Flooring (Hardwood)
- Level: Main
- Area: 144 Square Feet
- Dimensions: 16X09
Bedroom 3
- Features: Flooring (Stone), Window Treatments (Blinds)
- Level: Lower
- Area: 195 Square Feet
- Dimensions: 15X13
Deck
- Features: Flooring (Hardwood)
- Level: Main
- Area: 117 Square Feet
- Dimensions: 13X09
Dining room
- Features: Flooring (Hardwood), Window Treatments (Blinds)
- Level: Main
- Area: 96 Square Feet
- Dimensions: 12X08
Family room
- Features: Flooring (Stone), Window Treatments (Blinds)
- Level: Lower
- Area: 399 Square Feet
- Dimensions: 21X19
Kitchen
- Features: Kitchen (Island), Flooring (Hardwood)
- Level: Main
- Area: 156 Square Feet
- Dimensions: 13X12
Laundry
- Features: Flooring (Stone)
- Level: Lower
- Area: 20 Square Feet
- Dimensions: 05X04
Living room
- Features: Flooring (Hardwood), Window Treatments (Blinds)
- Level: Main
- Area: 264 Square Feet
- Dimensions: 24X11
Storage
- Features: Flooring (Other)
- Level: Lower
- Area: 108 Square Feet
- Dimensions: 18X06
Walk in closet
- Features: Flooring (Hardwood)
- Level: Main
- Area: 24 Square Feet
- Dimensions: 06X04
Heating
- Natural Gas, Forced Air
Cooling
- Central Air
Appliances
- Included: Range, Microwave, Dishwasher, Refrigerator, Washer, Dryer, Disposal, Stainless Steel Appliance(s)
- Laundry: Washer Hookup, In Unit
Features
- 1st Floor Bedroom, 1st Floor Full Bath, Storage, Walk-In Closet(s), Open Floorplan
- Flooring: Hardwood
- Basement: Finished,Full
- Number of fireplaces: 2
- Fireplace features: Gas Log, Family Room, Living Room
Interior area
- Total structure area: 0
- Total interior livable area: 2,132 sqft
Property
Accessibility
- Accessibility features: No Disability Access
Features
- Patio & porch: Deck
Details
- Parcel number: 14174180261004
- Special conditions: List Broker Must Accompany
Construction
Type & style
- Home type: Condo
- Property subtype: Condominium, Duplex, Single Family Residence
Materials
- Brick, Stone
Condition
- New construction: No
- Year built: 1901
Utilities & green energy
- Sewer: Public Sewer
- Water: Public
Community & HOA
HOA
- Has HOA: Yes
- Amenities included: Bike Room/Bike Trails, Storage
- Services included: Water, Insurance, Exterior Maintenance, Lawn Care, Scavenger
- HOA fee: $465 monthly
Location
- Region: Chicago
Financial & listing details
- Price per square foot: $286/sqft
- Tax assessed value: $474,810
- Annual tax amount: $9,539
- Date on market: 12/11/2025
- Listing terms: Conventional
- Ownership: Condo
Price history
| Date | Event | Price |
|---|---|---|
| 1/13/2026 | Sold | $610,000+3.4%$286/sqft |
Source:  MRED as distributed by MLS GRID #12528569 Report a problem MRED as distributed by MLS GRID #12528569 Report a problem | ||
| 1/12/2026 | Pending sale | $590,000$277/sqft |
Source: MRED as distributed by MLS GRID #12528569 Report a problem | ||
| 12/16/2025 | Contingent | $590,000$277/sqft |
Source: MRED as distributed by MLS GRID #12528569 Report a problem | ||
| 12/11/2025 | Listed for sale | $590,000+22.4%$277/sqft |
Source: MRED as distributed by MLS GRID #12528569 Report a problem | ||
| 7/20/2022 | Sold | $482,000+4.8%$226/sqft |
Source: MRED as distributed by MLS GRID #11433995 Report a problem | ||
| 7/18/2022 | Pending sale | $459,900$216/sqft |
Source: MRED as distributed by MLS GRID #11433995 Report a problem | ||
| 6/16/2022 | Contingent | $459,900$216/sqft |
Source: MRED as distributed by MLS GRID #11433995 Report a problem | ||
| 6/15/2022 | Listed for sale | $459,900+12.9%$216/sqft |
Source: MRED as distributed by MLS GRID #11433995 Report a problem | ||
| 4/16/2019 | Sold | $407,500-1.8%$191/sqft |
Source: Public Record Report a problem | ||
| 2/21/2019 | Pending sale | $414,900$195/sqft |
Source: Keller Williams Chicago - Lincoln Park #10148627 Report a problem | ||
| 1/18/2019 | Price change | $414,900-2.4%$195/sqft |
Source: Keller Williams Chicago - Lincoln Park #10148627 Report a problem | ||
| 1/16/2019 | Listed for sale | $425,000+4.9%$199/sqft |
Source: Keller Williams Chicago - Lincoln Park #10148627 Report a problem | ||
| 8/18/2015 | Sold | $405,000+1.5%$190/sqft |
Source: Public Record Report a problem | ||
| 6/30/2015 | Listed for sale | $399,000+19.1%$187/sqft |
Source: Coldwell Banker Residential #08969074 Report a problem | ||
| 11/1/2012 | Sold | $335,000-6.7%$157/sqft |
Source: Public Record Report a problem | ||
| 8/8/2012 | Price change | $359,000-2.7%$168/sqft |
Source: @properties #07942042 Report a problem | ||
| 7/25/2012 | Price change | $369,000-1.9%$173/sqft |
Source: @properties #07942042 Report a problem | ||
| 5/13/2012 | Price change | $376,000+0.3%$176/sqft |
Source: @properties #07942042 Report a problem | ||
| 4/29/2012 | Price change | $374,900-1.1%$176/sqft |
Source: @properties #07942042 Report a problem | ||
| 11/11/2011 | Price change | $379,000-1.6%$178/sqft |
Source: @properties #07942042 Report a problem | ||
| 10/24/2011 | Price change | $385,000-0.8%$181/sqft |
Source: @properties #07942042 Report a problem | ||
| 9/14/2011 | Price change | $388,000-3%$182/sqft |
Source: @properties #07942042 Report a problem | ||
| 7/13/2011 | Price change | $399,900-3.6%$188/sqft |
Source: @properties #07838137 Report a problem | ||
| 6/22/2011 | Price change | $415,000-1.2%$195/sqft |
Source: @properties #07838137 Report a problem | ||
| 4/14/2011 | Price change | $419,900-1.7%$197/sqft |
Source: @properties #07838137 Report a problem | ||
| 3/9/2011 | Price change | $427,000-0.5%$200/sqft |
Source: @properties #07574262 Report a problem | ||
| 1/15/2011 | Listed for sale | $429,000+10.6%$201/sqft |
Source: @properties #07574262 Report a problem | ||
| 11/18/2002 | Sold | $388,000+34.7%$182/sqft |
Source: Public Record Report a problem | ||
| 5/16/2001 | Sold | $288,000$135/sqft |
Source: Public Record Report a problem | ||
Public tax history
| Year | Property taxes | Tax assessment |
|---|---|---|
| 2024 | -- | $47,481 +13.1% |
| 2023 | $8,861 +2.6% | $41,999 |
| 2022 | $8,638 +2.3% | $41,999 |
| 2021 | $8,446 -2.4% | $41,999 +8.1% |
| 2020 | $8,651 +8.2% | $38,835 -10.1% |
| 2019 | $7,993 +1.7% | $43,214 |
| 2018 | $7,858 +21.2% | $43,214 +29% |
| 2017 | $6,485 +4.4% | $33,500 |
| 2016 | $6,210 +9.7% | $33,500 |
| 2015 | $5,658 +4.7% | $33,500 +15% |
| 2014 | $5,403 +2% | $29,121 |
| 2013 | $5,296 +1.4% | $29,121 |
| 2012 | $5,226 +11.3% | $29,121 -11.8% |
| 2011 | $4,696 +2.4% | $33,017 |
| 2010 | $4,584 +8.5% | $33,017 |
| 2009 | $4,223 +8% | $33,017 -2.8% |
| 2008 | $3,911 +10.9% | $33,978 |
| 2007 | $3,527 +27.9% | $33,978 |
| 2006 | $2,757 -21.6% | $33,978 +17.8% |
| 2005 | $3,517 +3.1% | $28,842 |
| 2004 | $3,409 -25.3% | $28,842 |
| 2003 | $4,564 +46.8% | $28,842 +66.7% |
| 2002 | $3,108 +17.5% | $17,301 |
| 2001 | $2,646 +21.6% | $17,301 |
| 2000 | $2,175 -0.1% | $17,301 +29.9% |
| 1999 | $2,177 | $13,320 |
Find assessor info on the county website
Neighborhood: Uptown
Nearby homes
- $581,9002 bd2 ba1.4k sqft4026 N Clarendon Ave APT 2S, Chicago, IL 60613Off Market
- $633,8002 bd2 ba12k sqft4026 N Clarendon Ave APT 3S, Chicago, IL 60613Off Market
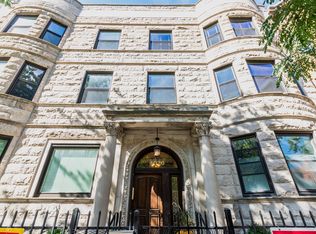
- $637,3003 bd3 ba12k sqft4026 N Clarendon Ave APT 1N, Chicago, IL 60613Off Market
- $470,0002 bd2 ba1.4k sqft4026 N Clarendon Ave APT 2N, Chicago, IL 60613Sold
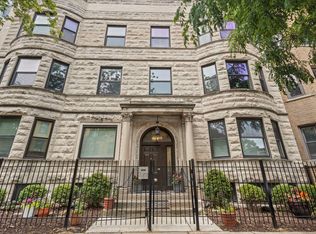
- $636,7002 bd2 ba12k sqft4026 N Clarendon Ave APT 3N, Chicago, IL 60613Off Market
- $580,0003 bd2 ba2k sqft4030 N Clarendon Ave APT 3, Chicago, IL 60613Sold
- $419,0002 bd2 ba1.1k sqft4030 N Clarendon Ave #G, Chicago, IL 60613Off Market
- $700,3003 bd2 ba2k sqft4030 N Clarendon Ave APT 1, Chicago, IL 60613Off Market
Nearby schools
GreatSchools rating
- 5/10Brennemann Elementary SchoolGrades: PK-8Distance: 0.3 mi
- 3/10Senn High SchoolGrades: 9-12Distance: 2.5 mi
Schools provided by the listing agent
- Elementary: Brenneman Elementary School
- Middle: Brenneman Elementary School
- High: Senn High School
- District: 299
Source: MRED as distributed by MLS GRID. This data may not be complete. We recommend contacting the local school district to confirm school assignments for this home.
Get a cash offer in 3 minutes
Find out how much your home could sell for in as little as 3 minutes with a no-obligation cash offer.
Estimated market value
$627,400
Get a cash offer in 3 minutes
Find out how much your home could sell for in as little as 3 minutes with a no-obligation cash offer.
Estimated market value
$627,400
- Illinois
- Cook County
- Chicago
- 60613
- Uptown
- 4026 N Clarendon Ave Apartment 1S
Nearby cities
Nearby neighborhoods
Nearby zip codes
Other Chicago Topics
